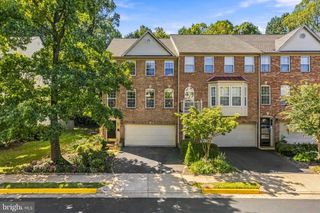
14176 GYPSUM LOOP, Chantilly, VA 20151
- 4 beds |
- 4 baths |
- 2,200 sqft
 Town Home
  Built in 2023
  1,307sqft lot
 2 car garage
  $339/sqft
  Listed 16 days ago
Property Description
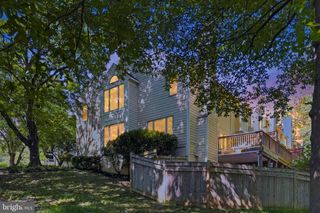
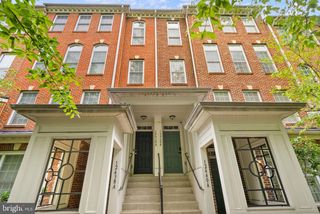
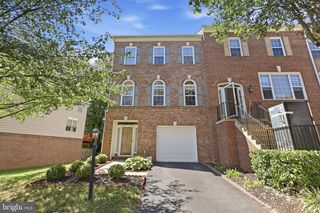
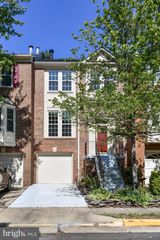
Welcome to 14176 Gypsum Loop, a beautifully designed 2023-built Stanley Martin townhome in the sought-after Stonebrook at Westfields community. Minutes from Route 28, Dulles Airport, the Toll Road and Route 50. Enjoy the best of Chantilly with shopping, dining, entertainment, and everyday conveniences just moments away. Stonebrook at Westfields is within walking distance of The Fields at Commonwealth Town Center, Wegmans, Lazy Dog Restaurant & Bar, Peet’s Coffee, and more, with convenient access to major commuter routes. Modern construction, flexible living spaces, and an unbeatable location make this exceptional townhome a must-see! This spacious 4-bedroom, 3.5-bath Jenkins model offers modern style, thoughtful design, and exceptional versatility across three finished levels. The welcoming foyer leads to a flexible lower-level bedroom suite with a full bath—ideal for guests, a home office, gym, or additional living space. On the entry level you will find the 4th bedroom which you can use as an office, guest room, or studio. There are windows with lots of natural light entering the space. There is full bathroom, access into the garage and the foyer into the home. On the living level you will find a the bright and open main level is designed for effortless everyday living and entertaining. The gourmet kitchen features a generous sit-down island and flows seamlessly into the dining area and spacious family room, creating the perfect gathering space. Step outside onto the private deck for morning coffee, evening relaxation, or outdoor dining. The upper level features a spacious primary suite with a private en-suite bath and generous walk-in closet, along with two additional bedrooms and a full hall bath. A two-car garage provides secure parking and valuable storage.
- Listing Status:
- Active
- Data Last Updated:
- September 21, 2026 at 2:17AM
- Listing Office:
- Redfin Corporation : 7036656665
- Listing Agent:
- Irene M deLeon : 5716650570
- MLS ID:
- VAFX2339270

- General: Above GradeBelow Grade
- Style: Traditional
- Other Structures: Deck
- Windows: Energy efficient
- General: Brick3Slab
- HOA Amenities: Common GroundsTot Lots/PlaygroundLawn MaintenanceTrash144.0Monthly
- Originating MLS: BRIGHT_MAIN
- School District: FAIRFAX COUNTY PUBLIC SCHOOLS
- County: FAIRFAX-VA
- Zoning: RESIDENTIAL0442 26 0003
- Water: Public
- Sewer: Public Sewer
- Source: BRIGHT_MAIN
This listing courtesy of Irene M deLeon , Redfin Corporation
Monthly Payment
- Principal & Interest $
- Property Taxes $
- Home Insurance $
- VA Funding Fee $

 New - 1 day ago