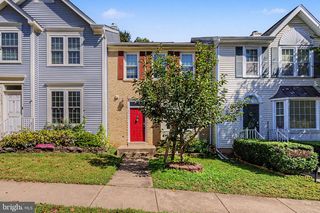
14437 GLEN MANOR DR, Chantilly, VA 20151
- 2 beds |
- 3 baths |
- 1,766 sqft
 Rental
  Built in 2025
  —— sqft lot
  2 car garage
  $2/sqft
  Listed 3 days ago
Property Description
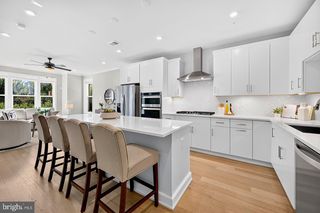
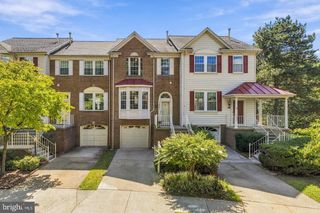
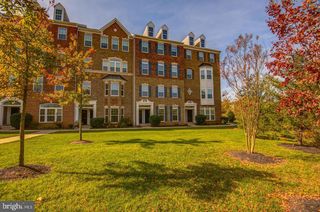
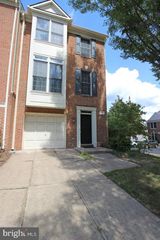
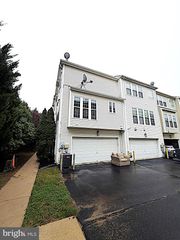
Welcome to one-year young 14437 Glen Manor Drive, where modern living meets exceptional convenience in the sought-after Commonwealth Place community! Offering almost 1,800 square feet of beautifully designed living space, this beautifully designed 2-bedroom, 2.5-bath home offers an open and inviting floor plan with stylish finishes throughout. The spacious kitchen features quartz countertops, modern cabinetry, stainless steel appliances, and plenty of room for both everyday living and entertaining. Enjoy the convenience of a two-car tandem garage, a private covered balcony, common area facing front view and thoughtfully designed living spaces with a fresh, contemporary feel. Location is a standout feature! Enjoy a walkable lifestyle with Wegmans, shopping, dining, and everyday conveniences just a short stroll away. With easy access to Route 28, major commuter routes, Herndon/Reston/Vienna Metro and IAD airport, getting around Northern Virginia is a breeze. Whether you're grabbing groceries, meeting friends for dinner, shopping nearby, or commuting to work, everything you need is within easy reach. A wonderful opportunity to enjoy newer construction, low-maintenance living, and one of Chantilly's most convenient locations. Welcome home!
- Listing Status:
- Active
- Date Added:
- October 2, 2026
- Data Last Updated:
- October 5, 2026 at 6:22PM
- Listing Office:
- RE/MAX Real Estate Connections : 7036591159
- Listing Agent:
- Jessica E Chong : 5712375321
- MLS ID:
- VAFX2343700

- General: Above Grade
- Style: Contemporary
- Other Structures: Balcony
- General: Vinyl SidingBrick3Slab
- HOA Amenities: Common GroundsJog/Walk PathTot Lots/PlaygroundCommon Area MaintenanceLawn MaintenanceSnow RemovalTrash
- Originating MLS: BRIGHT_MAIN
- School District: FAIRFAX COUNTY PUBLIC SCHOOLS
- County: FAIRFAX-VA
- Zoning: 4020441 28 0604
- View: Trees/Woods
- Water: Public
- Sewer: Public Sewer
- Source: BRIGHT_MAIN
This listing courtesy of Jessica E Chong , RE/MAX Real Estate Connections
 New - 1 day ago