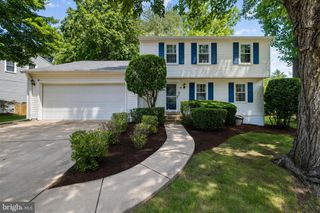
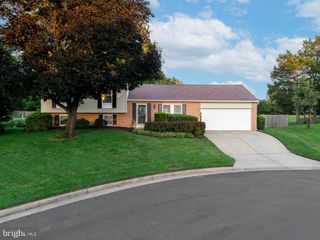
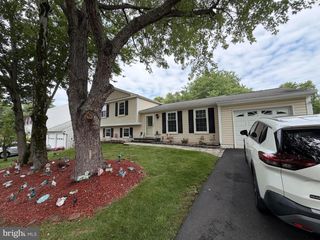
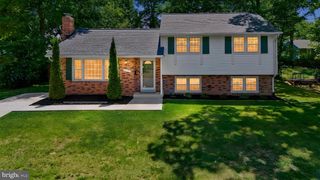
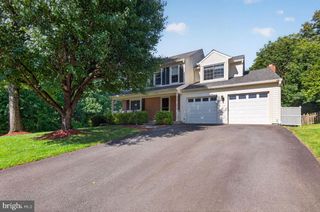
15113 PHILIP LEE RD, Chantilly, VA 20151
- 3 beds |
- 3 baths |
- 1,924 sqft
 Single-Family Home
  Built in 1983
  0.35acre lot
 1 car garage
  $361/sqft
  Listed 14 days ago
Property Description
Don’t miss this well-maintained 3-bedroom, 2.5-bath single-family home on a private one-third-acre lot at the end of a quiet pipestem. Located in a neighborhood with no HOA and served by the Chantilly High School and Rocky Run Middle School, this home offers a peaceful setting with convenient access to everyday amenities. The main level features a dramatic living room with a vaulted ceiling, and a separate dining room and kitchen with granite countertops, tile backsplash, and ample cabinet space. The kitchen opens to both the dining room and the living room, where a vaulted ceiling and cozy gas stove create a comfortable gathering space. Sliding doors from the family room and dining area lead to a screened porch for three-seasons of outdoor living. Also on the main level is a laundry room, a spacious office or mudroom with direct access to the attached, oversized one-car garage, and a separate utility/storage room. Hardwood stairs lead to the upper level, where an open hallway overlooks the two-story living room below. The primary suite includes a walk-in closet and private bath, while two additional bedrooms and a full hall bath complete the upper level. Outside, the screened porch opens to a deck overlooking the partially fenced backyard with a gazebo and storage shed and plenty of space for gardening, recreation, or relaxing. Conveniently located just off Pleasant Valley Road with easy access to Routes 50, 28, I-66, and Dulles International Airport, from here you are close to shopping, dining, parks, and everyday conveniences, welcome home!
- Listing Status:
- Active
- Date Added:
- July 23, 2026
- Data Last Updated:
- August 6, 2026 at 3:21PM
- Listing Office:
- KW United : 7035331500
- Listing Agent:
- Cole Kelly : 7576428142
- MLS ID:
- VAFX2324732

- General: Above GradeBelow Grade
- Style: Colonial
- Other Structures: PorchDeck
- General: Vinyl Siding2Crawl Space
- Originating MLS: BRIGHT_MAIN
- School District: FAIRFAX COUNTY PUBLIC SCHOOLS
- County: FAIRFAX-VA
- Zoning: 0300334 02 0371
- Fencing: PartiallyWood
- Water: Public
- Sewer: Public Sewer
- Source: BRIGHT_MAIN
This listing courtesy of Cole Kelly , KW United
Monthly Payment
- Principal & Interest $
- Property Taxes $
- Home Insurance $
- VA Funding Fee $