25035 DESELBY SQ, Chantilly, VA 20152
- 3 beds |
- 4 baths |
- 1,776 sqft
 Rental
 Built in 2026
 871sqft lot
 2 car garage
 $2/sqft
 Listed 7 days ago
Property Description
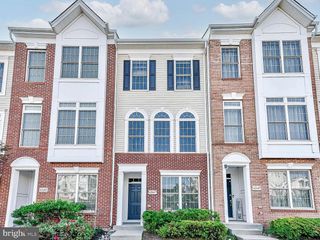
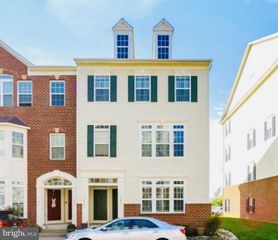
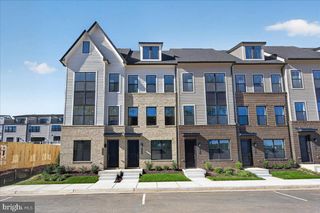
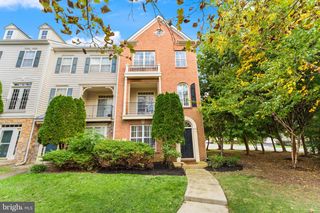
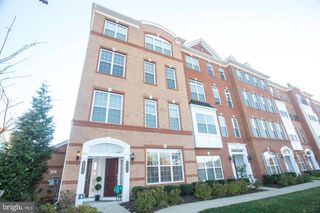
Discover the epitome of modern living in this exquisite new construction townhouse located in the desirable Cedar Terrace community. Completed in 2026, this contemporary gem boasts a harmonious blend of luxury and comfort, featuring three spacious bedrooms and three and a half elegantly designed bathrooms. Step inside to find an open floor plan that invites natural light to dance across the engineered wood and ceramic tile flooring. The gourmet kitchen is a chef's dream, equipped with stainless steel appliances, a built-in microwave, and a sleek island perfect for entertaining. Enjoy the convenience of a walk-in pantry and upgraded countertops that elevate your culinary experience. Retreat to the master suite, complete with a walk-in closet and a spa-like bathroom featuring a walk-in shower and a relaxing tub. Each additional bedroom offers ample space and comfort, ensuring everyone feels at home. Outside, unwind on your private balcony or deck, or take advantage of the community pool for a refreshing escape. With an attached two-car garage and energy-efficient windows, this home is designed for both style and sustainability. Available for lease starting November 7, 2026, with flexible terms ranging from 18 to 36 months, this property includes maintenance services and access to community amenities. Experience a lifestyle of luxury and convenience in this stunning residence-your new home awaits!
- Listing Status:
- Active
- Data Last Updated:
- November 6, 2026 at 3:18PM
- Listing Office:
- Samson Properties : 7033788810
- Listing Agent:
- kaylee kim : 7034721840
- MLS ID:
- VALO2139344

- General: Above GradeBelow Grade
- Style: Contemporary
- Other Structures: BalconyDeck
- Roofing: Shingle
- Windows: Double hungDouble pane windowsEnergy efficient
- General: Brick FrontVinyl Siding4Slab
- HOA Amenities: 0.0Monthly
- Originating MLS: BRIGHT_MAIN
- School District: LOUDOUN COUNTY PUBLIC SCHOOLS
- County: LOUDOUN-VA
- Zoning: R16164384486000
- Water: Public
- Sewer: OtherPublic Sewer
- Source: BRIGHT_MAIN
This listing courtesy of kaylee kim , Samson Properties
 New - 9 hours ago