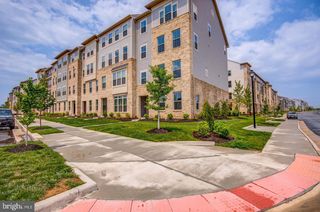
25039 DESELBY SQ, Chantilly, VA 20152
- 3 beds |
- 4 baths |
- 1,776 sqft
 Rental
 Built in 2026
 871sqft lot
 2 car garage
 $2/sqft
 Listed 10 days ago
Property Description
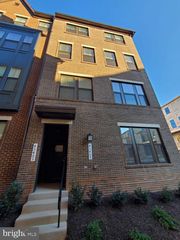
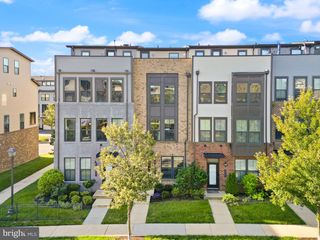
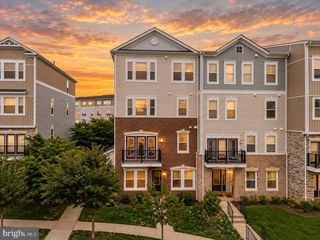
Move in to this beautiful new construction and be the first to live in this brand-new Toll Brothers town home at Cedar Terrace in Chantilly! This beautiful 4-level, 3-bedroom, 3.5-bath town home offers approximately 1,776 sq. ft. of thoughtfully designed living space, a deck off the kitchen, a 2-car tandem garage, and a private rooftop terrace perfect for relaxing or entertaining. The home features a modern open-concept layout, contemporary finishes, a well-appointed kitchen, spacious bedrooms, and abundant natural light. With three full bathrooms plus a powder room, the flexible multi-level floor plan provides plenty of space for comfortable living, working from home, and entertaining. Enjoy the convenience of being a short walk from shopping and dining at South Riding Market Square, including Giant Food, First Watch, Sense of Thai, Bonchon, Home Depot, and more. The Cedar Terrace community is also planned to offer exceptional amenities, including an outdoor pool with bathhouse, tot lot, and pocket parks. Located within the highly regarded Loudoun County Public Schools district. Highlights: Brand-new construction Never previously occupied 3 bedrooms 3.5 bathrooms 4 levels Private rooftop terrace 2-car tandem garage. Electric car charger available in the garage.
- Listing Status:
- Active
- Date Added:
- November 17, 2026
- Data Last Updated:
- November 19, 2026 at 7:18AM
- Listing Office:
- Samson Properties : 7033788810
- Listing Agent:
- Gomathi Nagaraj : 7037317879
- MLS ID:
- VALO2139816

- General: Street LightsAbove GradeBelow Grade
- Style: A-Frame
- Other Structures: RoofTerraceBalcony
- General: Brick FrontFrame3Other
- HOA Amenities: TrashSnow RemovalLawn Care FrontCommon Area Maintenance
- Originating MLS: BRIGHT_MAIN
- School District: LOUDOUN COUNTY PUBLIC SCHOOLS
- County: LOUDOUN-VA
- Zoning: R16164384482000
- Utilities: 200 amp service
- Water: Public
- Sewer: Public Sewer
- Source: BRIGHT_MAIN
This listing courtesy of Gomathi Nagaraj , Samson Properties
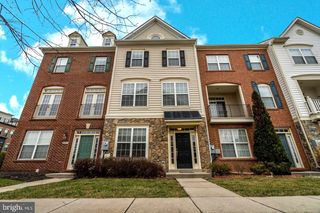
 New - 2 days ago