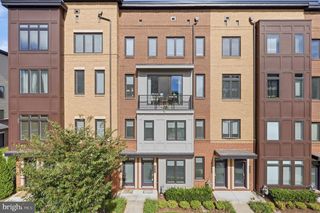
25156 MONTEITH TER, Chantilly, VA 20152
- 3 beds |
- 4 baths |
- 1,574 sqft
 Town Home
  Built in 2010
  —— sqft lot
  2 car garage
  $327/sqft
  Listed 11 days ago
Property Description
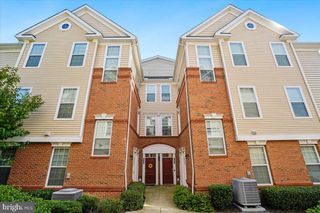
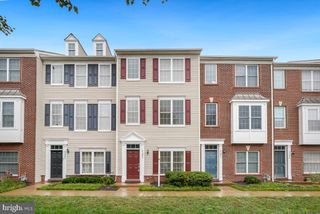
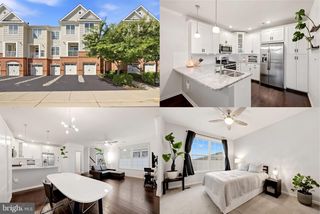
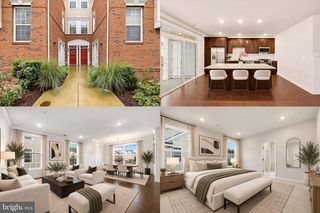
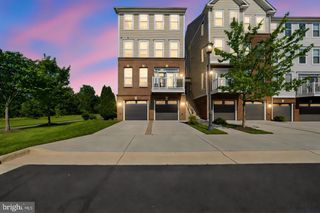
Wake up to sunrise. Unwind with sunset. This sun-drenched 3-bedroom, 3.5-bath South Riding townhouse-condo is ready to wow, and the big-ticket work is already done. A brand-new roof and gorgeous new floors on the main and upper level (both 2026) mean you skip the projects and get straight to living. Step inside and the space opens up. Soaring 9+ foot ceilings, oversized windows, and gleaming hardwood floors set the stage for effortless entertaining. The kitchen is ready for everything from weeknight dinners to holiday hosting, with granite countertops, stainless steel appliances (2021), abundant cabinetry, and room to spread out. Then take it outside to the newly replaced deck (2025): burgers on the grill, drinks at golden hour, coffee at sunrise. Upstairs, stylish luxury vinyl plank flooring keeps things sleek and easy. The 2-car garage comes with a dedicated EV charging circuit already installed. Just add your charger! Fresh paint and professionally cleaned air vents (2026) complete the picture. And then there's South Riding. Spend summer days at five outdoor pools, rally on the tennis, pickleball, basketball, and volleyball courts, cast a line from the fishing pier, explore miles of trails, or tee off at South Riding Golf Club. Playgrounds, the Dulles South Recreation & Community Center, and South Riding Market Square round out everyday life. Heading out? Route 50, Route 28, I-66, Loudoun County Transit, commuter lots, the Loudoun Gateway and Ashburn Silver Line stations, and Dulles Airport are all within easy reach. Homes this updated don't last. Book your showing today!
- Listing Status:
- Active
- Data Last Updated:
- October 5, 2026 at 10:18PM
- Listing Office:
- Real Broker, LLC : 8554500442
- Listing Agent:
- Ryan Castillo Quezon : 5719312050
- MLS ID:
- VALO2136986

- General: SidewalksAbove GradeBelow Grade
- Style: Colonial
- Other Structures: Balcony
- Parking: Asphalt DrivewayPermit IncludedUnassigned
- General: Brick Front3OtherPermanent
- HOA Amenities: Common GroundsPool - OutdoorTennis CourtsTot Lots/PlaygroundBasketball CourtsVolleyball CourtsPickleball CourtsDog ParkJog/Walk PathParty RoomSoccer FieldClub HousePier/DockSwimming PoolCommon Area MaintenancePool(s)Reserve FundsSewerSnow RemovalTrashWaterExt Bldg MaintManagementOther93.65Monthly
- Originating MLS: BRIGHT_MAIN
- School District: LOUDOUN COUNTY PUBLIC SCHOOLS
- County: LOUDOUN-VA
- Zoning: PDH4164199622004
- Water: Public
- Sewer: Public Sewer
- Source: BRIGHT_MAIN
This listing courtesy of Ryan Castillo Quezon , Real Broker, LLC
Monthly Payment
- Principal & Interest $
- Property Taxes $
- Home Insurance $
- VA Funding Fee $

 New - 2 days ago