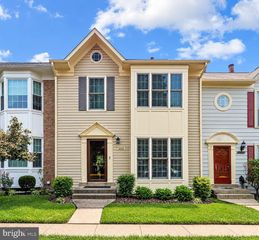
25352 HERRING CREEK DR, Chantilly, VA 20152
- 3 beds |
- 4 baths |
- 2,284 sqft
 Rental
  Built in 1995
  2,178sqft lot
 1 car garage
  $1/sqft
  Listed 5 days ago
Property Description
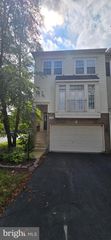
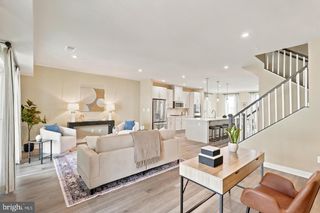
Welcome to this beautifully updated 3-bedroom, 2 full and 2 half-bath townhome in desirable South Riding (Chantilly)! Freshly painted throughout and thoughtfully updated, this home offers a wonderful blend of modern finishes, comfort, and functionality. The renovated kitchen is a true highlight, featuring new cabinets, granite countertops, new LVP flooring in Kitchen, new faucets, and a new microwave with vent. New blinds and window frames add to the home’s fresh, polished look. Enjoy the newly renovated Trex deck, perfect for morning coffee, outdoor dining, or entertaining, along with a freshly stained fence. Spacious living areas, hardwood flooring in main level and bedrooms, and a fireplace in the basement create a warm and inviting atmosphere, while the attached garage provides added convenience and storage. Ideally located near shopping, dining, parks, major commuter routes, and community amenities. Beautifully updated and move-in ready — a wonderful place to call home!
- Listing Status:
- Active
- Date Added:
- September 15, 2026
- Data Last Updated:
- September 21, 2026 at 12:18AM
- Listing Office:
- Samson Properties : 7033788810
- Listing Agent:
- Sharath K Rapolu : 7324297727
- MLS ID:
- VALO2134718

- General: Above GradeBelow Grade
- Style: Other
- Other Structures: DeckPatio
- Roofing: Asphalt
- Windows: Casement
- General: Masonry3Concrete Perimeter
- HOA Amenities: Baseball FieldBasketball CourtsBike TrailCommon GroundsCommunity CenterFitnessCenterJog/Walk PathLakeSwimming PoolTennis CourtsTot Lots/PlaygroundTrash0.0Monthly
- Originating MLS: BRIGHT_MAIN
- School District: LOUDOUN COUNTY PUBLIC SCHOOLS
- County: LOUDOUN-VA
- Zoning: PDH4128369001000
- View: Trees/Woods
- Water: Public
- Sewer: Public SepticPublic Sewer
- Source: BRIGHT_MAIN
This listing courtesy of Sharath K Rapolu , Samson Properties
 New - 19 hours ago