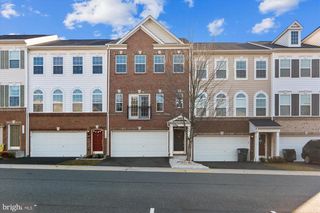
25645 AMERICA SQ, Chantilly, VA 20152
- 3 beds |
- 4 baths |
- 2,740 sqft
 Rental
  Built in 2010
  2,614sqft lot
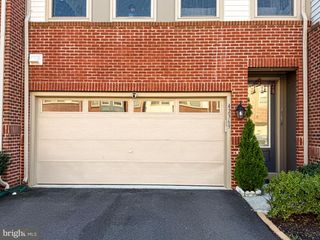
 2 car garage
  $1/sqft
  Listed 8 days ago
Property Description
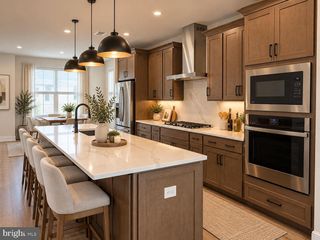
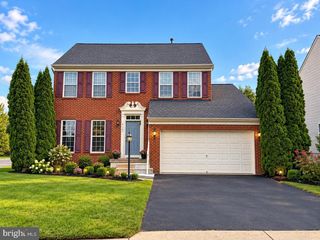
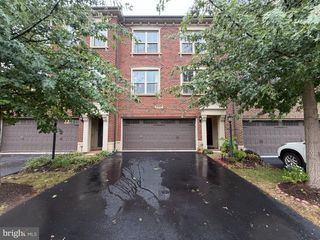
IMMACULATELY CLEAN PROPERTY! NO REPAIR DEDUCTIBLE!! Welcome to your next residence in a spectacular neighborhood. This townhome features /exceptional additions. NOTE: FLOOR PLANS: 4 FOOT EXTENSION provides sitting area in the master/owners bedroom; breakfast/eating area for a table and chairs with skylight above; and on lower level extra space with outside entrance to both backyard and garage. Enter to spacious foyer with access to lower and main level with closet on landing. OPEN FLOOR PLAN. Spacious light-filled living room. Dining room with both chair and crown molding. Gourmet kitchen with large breakfast eating area which can accommodate large table and chairs. Adjacent family room with gas fireplace. Gorgeous and plentiful cabinetry. Double ovens. Refrigerator with icemaker. Double stainless sink. Island cooking with 4 burner gas cooking with down draft. Granite counters. UPPER LEVEL: Master/Owner huge bedroom and spa bath, 2 additional bedrooms and full hall bath. Hall full sized washer and dryer enclosed in double door closet with shelving. LOWER LEVEL: Extremely generous recreation room with full bath and double door closet. 2 car garage with water outlet. SOUTH RIDING offers numerous recreation, shopping and dining options.Come visit. By appointment only.
- Listing Status:
- Active
- Data Last Updated:
- October 5, 2026 at 11:18PM
- Listing Office:
- Stone Properties VA, LLC : 7033952828
- Listing Agent:
- Linda A Masterson : 7036294113
- MLS ID:
- VALO2137392

- General: Exterior LightingGutter SystemSidewalksAbove GradeBelow Grade
- Style: Traditional
- Parking: Concrete DrivewayFree
- Windows: Double pane windows
- General: Masonry3Slab
- HOA Amenities: Basketball CourtsPool - OutdoorSwimming PoolTennis CourtsTot Lots/PlaygroundCommon Area MaintenancePool(s)Recreation FacilityTrash108.7Monthly
- Originating MLS: BRIGHT_MAIN
- School District: LOUDOUN COUNTY PUBLIC SCHOOLS
- County: LOUDOUN-VA
- Zoning: PDH4207400225000
- Utilities: Natural gas availableUnderground
- Water: Public
- Sewer: Public Sewer
- Source: BRIGHT_MAIN
This listing courtesy of Linda A Masterson , Stone Properties VA, LLC
 New - 18 hours ago