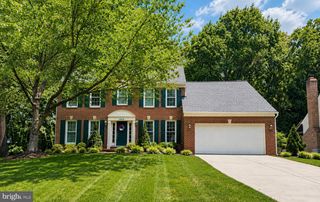
25975 KREBS LN, Chantilly, VA 20152
- 5 beds |
- 4 baths |
- 3,562 sqft
 Single-Family Home
  Built in 2000
  8,276sqft lot
 2 car garage
  $309/sqft
  Listed 8 days ago
Property Description
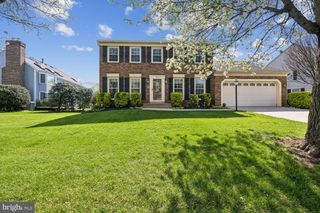
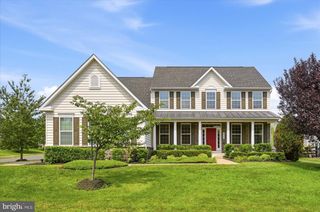
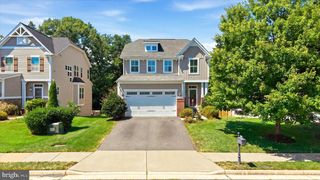
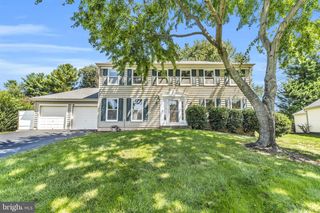
Welcome to this beautifully updated home offering modern finishes, generous living spaces, and a peaceful wooded backdrop in the sought-after South Riding community. Fresh neutral paint, hardwood floors, and elevated trim work create a polished, move-in-ready feel throughout. At the heart of the home, the spacious kitchen features updated countertops, stainless steel appliances, and a large center island perfect for gathering, entertaining, and everyday living. A cozy screened-in deck extends the living space outdoors and provides an inviting place to relax throughout the seasons. Upstairs, five bedrooms include the spacious primary suite with a sleek en-suite bath featuring a soaking tub. The finished walkout lower level offers even more room to unwind or entertain, complete with a wet bar, full bathroom, and a flexible room that can serve as an optional sixth bedroom, private home office, or guest space. From here, step directly onto the patio and into the rear yard, which backs to a wooded area owned by South Riding for added privacy and serene natural views. Additional highlights include a two-car garage and valuable system updates, including a roof approximately two years old, a hot water heater approximately three months old, and an HVAC system approximately six years old. Ideally located within South Riding, residents enjoy exceptional community amenities, including pools, walking trails, tot lots, and more. This beautifully updated home combines modern comfort, flexible living space, and an incredible location in one inviting package.
- Listing Status:
- Active
- Date Added:
- August 12, 2026
- Data Last Updated:
- August 20, 2026 at 12:20PM
- Listing Office:
- Property Collective : 7032538505
- Listing Agent:
- Daan De Raedt : 5717211442
- MLS ID:
- VALO2133304

- General: Above GradeBelow Grade
- Style: Colonial
- Other Structures: DeckScreenedPatio
- Roofing: Architectural Shingle
- General: Masonry3Concrete Perimeter
- HOA Amenities: Common GroundsPool - OutdoorPool Mem AvailTennis CourtsTot Lots/PlaygroundCommon Area MaintenancePool(s)Recreation FacilitySnow Removal115.75Monthly
- Originating MLS: BRIGHT_MAIN
- School District: LOUDOUN COUNTY PUBLIC SCHOOLS
- County: LOUDOUN-VA
- Zoning: PDH4129105719000
- Water: Public
- Sewer: Public Sewer
- Source: BRIGHT_MAIN
- Exclusions: Refrigerator in the garage will not convey
This listing courtesy of Daan De Raedt , Property Collective
Monthly Payment
- Principal & Interest $
- Property Taxes $
- Home Insurance $
- VA Funding Fee $

 New - 8 hours ago