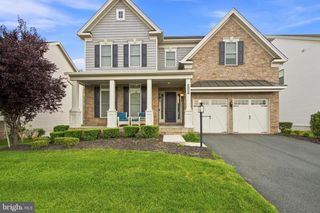
26727 FAIR HOPE WAY, Chantilly, VA 20152
- 5 beds |
- 5 baths |
- 6,105 sqft
 Rental
  Built in 2013
  0.48acre lot
 3 car garage
  $1/sqft
  Listed 9 days ago
Property Description
Welcome to your private oasis in the premier community of Dawson’s Corner! Nestled on an expansive 0.48-acre lot, this magnificent Colonial-style estate blends timeless elegance with modern luxury, boasting over 6,100 finished square feet of meticulously crafted living space. The light-filled, open-concept main level sets a grand stage for everyday living and scale entertaining. True culinary masters will love the gourmet chef’s kitchen featuring an oversized island, premium appliances, and custom cabinetry. This residence offers 5 spacious bedrooms and 4.5 beautifully appointed baths, highlighted by a luxurious primary suite retreat that acts as a true private sanctuary. The fully finished lower level adds massive versatility, serving as a recreational zone, media room, or guest suite setup. Located in the sought-after Dawsons Corner community, this NVHomes WYNTERHALL model offers access to nearby parks, scenic trails, shopping, dining, major commuter routes, and convenient proximity to Dulles International Airport. Step outside to enjoy the beautifully manicured yard and take advantage of the exceptional community amenities, including a clubhouse with a swimming pool, perfect for relaxing and socializing. Complete with an attached 3-car garage, modern energy-efficient systems, and an ideal location zoned for top-rated Loudoun County schools (Buffalo Trail Elementary, Willard Intermediate, and Lightridge High). This turnkey showpiece truly has it all!
- Listing Status:
- Active
- Data Last Updated:
- August 20, 2026 at 1:18PM
- Listing Office:
- RE/MAX Galaxy : 8888843396
- Listing Agent:
- Khalida Kay Bajwa : 2029784217
- MLS ID:
- VALO2133990

- General: Above GradeBelow Grade
- Style: Colonial
- Other Structures: BalconyDeck
- Roofing: Architectural Shingle
- General: Masonry3Brick/Mortar
- HOA Amenities: 169.0Monthly
- Originating MLS: BRIGHT_MAIN
- School District: LOUDOUN COUNTY PUBLIC SCHOOLS
- County: LOUDOUN-VA
- Zoning: PDH3168165851000
- Utilities: Electric availableSewer availableNatural gas availablePhone availableWater available120240 v
- Water: Public
- Sewer: Public Sewer
- Source: BRIGHT_MAIN
This listing courtesy of Khalida Kay Bajwa , RE/MAX Galaxy