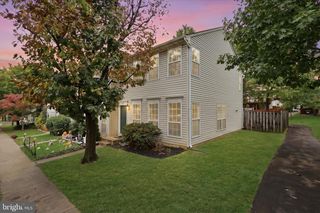
4249 SAUTERNE CT, Chantilly, VA 20151
- 3 beds |
- 2 baths |
- 1,115 sqft
 Town Home
 Built in 1982
 871sqft lot
 —— car garage
 $377/sqft
 Listed 8 days ago
Property Description
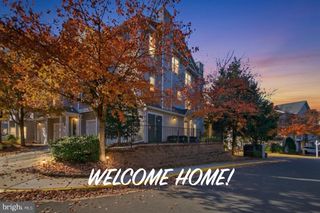
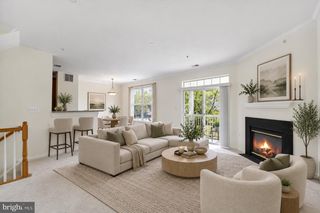
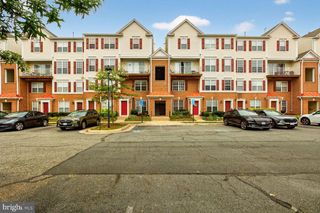
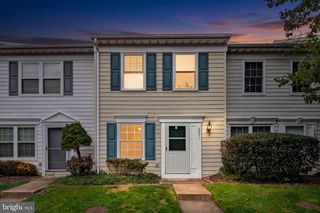
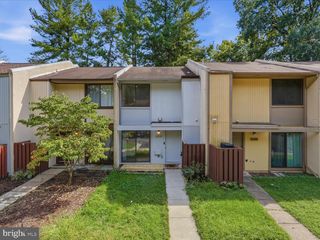
Highlights at a Glance: 3 Bedrooms *2 Full Bathrooms *3 Finished Levels *Classic Brick-Front Exterior * Low HOA fee $122 per month *Fully Remodeled Kitchen & Bathrooms *All-New Flooring, Carpet, & Paint Throughout *Private Fenced Yard & Outdoor Patio *Reserved Parking Space #185 ** Main Level: Step through the covered exterior entrance into a spacious, remodeled foyer. Straight ahead, the layout opens up into a bright, combined living and dining area—perfect for relaxing or entertaining. Just off the living space is the fully remodeled kitchen, featuring brand-new cabinetry, sleek quartz countertops, and upgraded stainless steel appliances. Double sliding glass doors lead out from the living area to your private, fully fenced back yard and patio.**2nd Level Head up the stairs to find two large, light-filled bedrooms with generous closet space. Servicing this level is a beautifully remodeled full bathroom outfitted with ceramic tile, upgraded fixtures, and modern lighting.**Top floor is entirely dedicated to the private primary bedroom suite. This quiet retreat boasts a fully renovated bathroom complete with custom ceramic tile, a new vanity, and updated lighting fixtures. For ultimate convenience, a dedicated laundry and storage room is located right next to the suite. Seller will assist with Closing Cost & Agency Fees Request with acceptanle contract
- Listing Status:
- Active
- Data Last Updated:
- November 6, 2026 at 7:20PM
- Listing Office:
- Pearson Smith Realty, LLC : 5713861075
- Listing Agent:
- Dennis J Mahafkey : 7032170389
- MLS ID:
- VAFX2347418

- General: SidewalksSecure StorageStreet LightsAbove Grade
- Style: Colonial
- Other Structures: Patio
- Parking: Assigned
- Roofing: ShingleComposite
- General: Aluminum SidingBrick Front3Block
- HOA Amenities: Tot Lots/PlaygroundTennis CourtsPool - OutdoorCommon Area MaintenanceManagementSnow RemovalTrash122.0Monthly
- Originating MLS: BRIGHT_MAIN
- School District: FAIRFAX COUNTY PUBLIC SCHOOLS
- County: FAIRFAX-VA
- Zoning: 18144-2-7- -185A
- Utilities: Cable tvPhone
- Water: Public
- Sewer: Public Sewer
- Source: BRIGHT_MAIN
This listing courtesy of Dennis J Mahafkey , Pearson Smith Realty, LLC
Monthly Payment
- Principal & Interest $
- Property Taxes $
- Home Insurance $
- VA Funding Fee $

 New - 14 hours ago