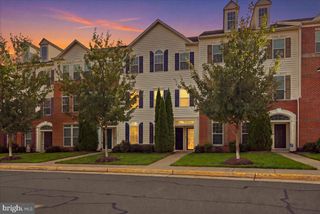
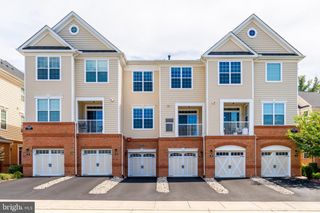
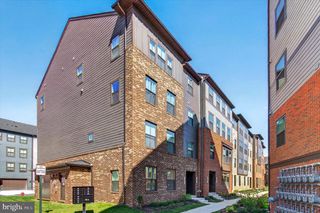
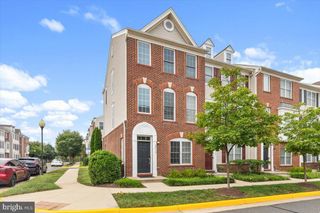
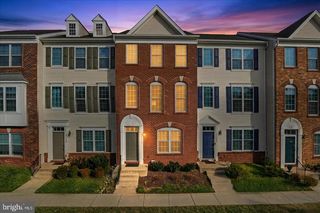
42810 SYKES TER, Chantilly, VA 20152
- 3 beds |
- 4 baths |
- 1,574 sqft
 Town Home
  Built in 2004
  —— sqft lot
  2 car garage
  $318/sqft
  Listed 12 days ago
Property Description
*** BEAUTIFULLY UPDATED KITCHEN **Soft close WHITE SHAKER CABINETRY ***QUARTZ COUNTERTOPS*** Gas range. **GLEAMING long lasting PREMIUM PERGO FLOORS!!! ***FRESHLY PAINTED THROUGHOUT*** 3 bedroom 3.5 baths! 2 car garage and two car driveway. Primary bathroom features separate soaking tub and shower. Vaulted ceilings in two upper bedrooms. BOTH UPPER BEDROOMS HAVE PRIVATE FULL BATHROOMS. VERSATILE lower level bedroom and full bath. HVAC high end 3 ton Carrier unit (2021) Hot water heater (2022) **HOA covers water, sewer, landscaping, siding, balcony and roof plus the many South Riding neighborhood amenities** Walk to one of the several pools in South Riding ** CONVENIENT TO SHOPPING, RESTAURANTS AND DULLES SOUTH REC CENTER.
- Listing Status:
- Active
- Date Added:
- September 11, 2026
- Data Last Updated:
- September 22, 2026 at 7:18AM
- Listing Office:
- RE/MAX Executives : 7034497629
- Listing Agent:
- Kathy A O'Neal : 7038983565
- MLS ID:
- VALO2135764

- General: Above Grade
- Style: Colonial
- Other Structures: Balcony
- Parking: Paved DrivewayConcrete Driveway
- General: Brick Front3Concrete Perimeter
- HOA Amenities: Basketball CourtsCommon GroundsCommunity CenterPool - OutdoorLawn Care FrontPool(s)Recreation FacilitySnow RemovalTrashWaterSewerReserve FundsLawn Care RearCommon Area MaintenanceOther532.0Monthly
- Originating MLS: BRIGHT_MAIN
- School District: LOUDOUN COUNTY PUBLIC SCHOOLS
- County: LOUDOUN-VA
- Zoning: PDH4165391048003
- Water: Public
- Sewer: Public Sewer
- Source: BRIGHT_MAIN
This listing courtesy of Kathy A O'Neal , RE/MAX Executives
Monthly Payment
- Principal & Interest $
- Property Taxes $
- Home Insurance $
- VA Funding Fee $