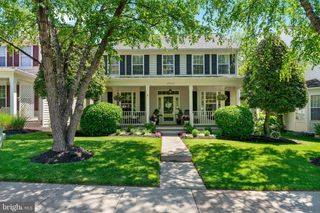
43605 WEMBLEY LN, Chantilly, VA 20152
- 3 beds |
- 3 baths |
- 2,903 sqft
 Single-Family Home
  Built in 2000
  7,405sqft lot
 2 car garage
  $276/sqft
  Listed 2 days ago
Property Description
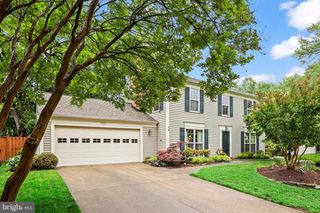
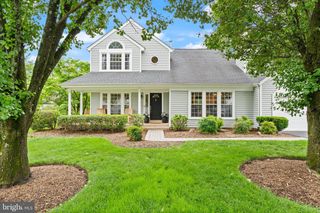
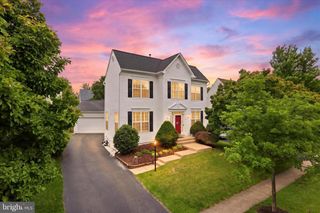
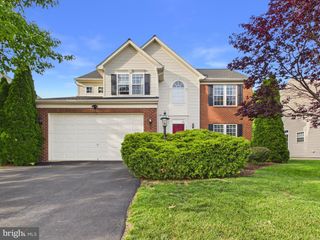
Active in MLS 5/28 and Open House Sunday 5/31 from 1-3pm. Welcome to a rare find: a nearly 3000sf detached home offering main level bedrooms AND backing to a pond - waterfront living that feels like everyday is a vacation! As you enter from the covered porch - you will appreciate the open floorplan and LVP flooring throughout. From the foyer, the dining room is to your left and features a box bay window and moulding details. The heart of this home is the family room with soaring ceiling that is generous in size for entertaining, yet cozy for a night in next to the gas fireplace. A sliding door connects to the spacious deck with stairs down to the fenced back yard overlooking one of South Riding's largest ponds. Back inside, the kitchen features off white cabinets, stainless steel appliances, stone countertops, stylish backsplash, under counter lighting, over-sized sink and a cozy breakfast nook. Enjoy main-level living as you escape to the primary suite, offering a large walk-in closet, bathroom with dual vanities and picture window overlooking a waterfront view. A second bedroom, full bath, laundry room and access to the 2-car garage complete this level. The lower level of this home features a spacious rec room with walkout access to lower level decking and the fenced back yard - ready for warm weather entertaining! An office, 3rd bedroom space, large den/exercise room, full bath and storage space complete this level. Recent updates include roof 2025, HVAC 2021, LVP flooring throughout 2019, hot water 2019. South Riding is known for its amenities and includes 4 pools, multiple tot-lots, courts & sport fields, community events and more. Location near Rt 50, Loudoun Pkwy, Toll Rd., Rt 28, Dulles Airport, Stone Springs Hospital, Paul VI High School, and more. WELCOME HOME to a one-of-a-kind home! OFFER DEADLINE SET FOR MONDAY JUNE 1st @ 12pm. Agents: READ "Agent Remarks" and "Documents" for offer submission information.
- Listing Status:
- Active
- Date Added:
- May 28, 2026
- Data Last Updated:
- May 31, 2026 at 12:16AM
- Listing Office:
- RE/MAX Gateway, LLC : 7036527000
- Listing Agent:
- Traci Oliver : 7035057614
- MLS ID:
- VALO2125628

- General: Above GradeBelow Grade
- Style: Cape Cod
- Other Structures: Deck
- General: Masonry2Slab
- HOA Amenities: Baseball FieldBasketball CourtsClub HouseCommon GroundsCommunity CenterJog/Walk PathBike TrailPool - OutdoorSwimming PoolTennis CourtsTot Lots/PlaygroundVolleyball CourtsOtherPool(s)Common Area MaintenanceSnow RemovalTrashOther115.75Monthly
- Originating MLS: BRIGHT_MAIN
- School District: LOUDOUN COUNTY PUBLIC SCHOOLS
- County: LOUDOUN-VA
- Zoning: PDH4130209210000
- View: Water
- Fencing: Rear
- Waterfront: 75
- Water: Other
- Sewer: Other
- Source: BRIGHT_MAIN
This listing courtesy of Traci Oliver , RE/MAX Gateway, LLC
Monthly Payment
- Principal & Interest $
- Property Taxes $
- Home Insurance $
- VA Funding Fee $

 New - 1 day ago