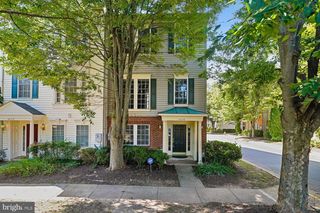
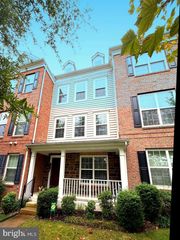
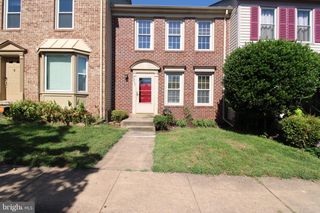
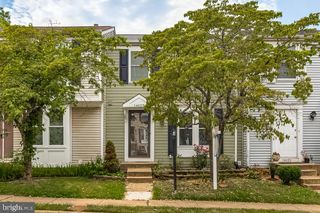
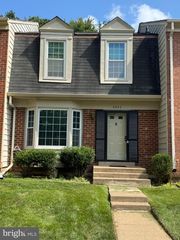
4624 FLATLICK BRANCH DRIVE, Chantilly, VA 20151
- 4 beds |
- 2 baths |
- 1,341 sqft
 Rental
  Built in 2000
  871sqft lot
 —— car garage
  $2/sqft
  Listed 2 days ago
Property Description
Move-in ready and freshly painted, this spacious 3-level townhome offers open floor plan for convenience. The main level features hardwood floors throughout the living and dining areas, enhanced by recessed lighting and a ceiling fan. The updated kitchen boasts new white cabinetry, granite countertops, stainless steel appliances, and a access to a Trex Deck that backs to a common area, providing added privacy and peaceful outdoor enjoyment. Upper level has a brand-new luxury vinyl plank (LVP) flooring and ceiling fans in all bedrooms, creating a fresh and modern living space. The walk-out lower level includes a bedroom /versatile office and a full bathroom, perfect for working from home, a guest space, or a recreation room. Enjoy the fully fenced rear yard with a patio, ideal for relaxing or entertaining. Conveniently located near Route 28, Route 50, Dulles International Airport, shopping, dining, and other everyday amenities.
- Listing Status:
- Active
- Data Last Updated:
- September 20, 2026 at 11:17PM
- Listing Office:
- Pearson Smith Realty, LLC : 5713861075
- Listing Agent:
- Munish Batra : 7032316474
- MLS ID:
- VAFX2341962

- General: Above GradeBelow Grade
- Style: Colonial
- Other Structures: Patio
- Parking: Unassigned
- Windows: Screens
- General: Vinyl Siding3Slab
- HOA Amenities: 0.0Unknown
- Originating MLS: BRIGHT_MAIN
- School District: FAIRFAX COUNTY PUBLIC SCHOOLS
- County: FAIRFAX-VA
- Zoning: 3080442 22 0020
- Fencing: WoodFully
- Water: Public
- Sewer: Public Sewer
- Source: BRIGHT_MAIN
This listing courtesy of Munish Batra , Pearson Smith Realty, LLC
 New - 19 hours ago