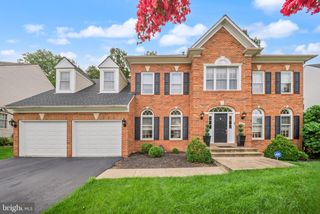
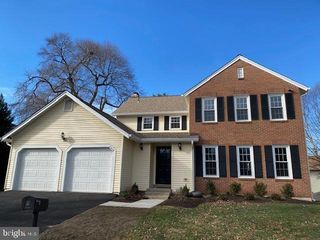
4804 LEIGHFIELD VALLEY DR, Chantilly, VA 20151
- 4 beds |
- 3 baths |
- 3,239 sqft
 Rental
  Built in 1991
  0.42acre lot
 2 car garage
  $2/sqft
  Listed 7 days ago
Property Description
Entire single-family home for rent (no shared spaces). Ideal for a family. Located in the highly sought-after Poplar Tree Elementary / Rocky Run MS / Chantilly HS school pyramid. 4 Bedrooms, 2.5 Bathrooms, 3,239 finished Sq Ft. Nearly 0.5-acre fully fenced private backyard with screened porch and stone patio. Gourmet kitchen with granite countertops, large center island, walk-in pantry, and breakfast area. Spacious family room with wood-burning fireplace. Private main-level office with built-in bookshelves. Grand two-story foyer and elegant formal living and dining rooms. Spacious primary suite with sitting area, walk-in closet, jetted tub, and separate shower. Attached garage, dual-zone HVAC, irrigation system, and large unfinished walk-up basement for storage. Minutes to Route 50, Route 28, I-66, Dulles Airport, shopping, dining, parks, and major employers. The listing photos have been virtually staged to remove furniture. Some furnishings may be available to remain upon mutual agreement. Lawn mowing and regular lawn fertilization/treatment are included and provided by the landlord. Please email landlord at liujing.seu@gmail.com to schedule showings.
- Listing Status:
- Active
- Data Last Updated:
- August 7, 2026 at 3:18AM
- Listing Office:
- UnionPlus Realty, Inc. : 3013098859
- Listing Agent:
- Jie Xu : 8479428991
- MLS ID:
- VAFX2332274

- General: Above GradeBelow Grade
- Style: Colonial
- Other Structures: PorchScreenedPatio
- Roofing: Shingle
- Windows: Bay bow
- General: Aluminum Siding3Concrete Perimeter
- HOA Amenities: Common Area MaintenanceManagementReserve FundsTrash150.0Quarterly
- Originating MLS: BRIGHT_MAIN
- School District: FAIRFAX COUNTY PUBLIC SCHOOLS
- County: FAIRFAX-VA
- Zoning: 1200444 08 0022
- Fencing: FullyRear
- Water: Public
- Sewer: Public Sewer
- Source: BRIGHT_MAIN
This listing courtesy of Jie Xu , UnionPlus Realty, Inc.