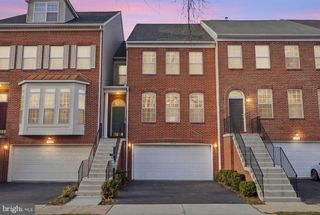
4853 BAUHAUS SQ, Chantilly, VA 20151
- 3 beds |
- 3 baths |
- 2,478 sqft
 Rental
 Built in 2026
 —— sqft lot
 1 car garage
 $2/sqft
 Listed 21 hours ago
Property Description
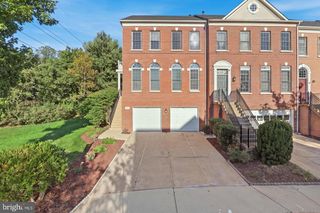
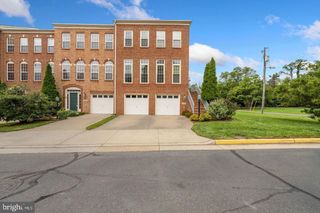
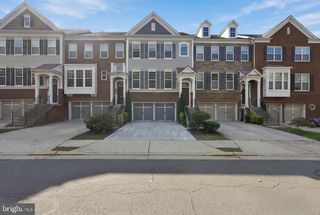
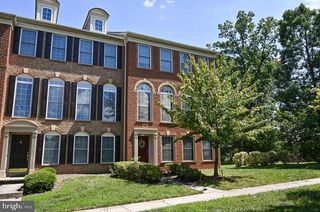
Nestled in the prestigious Gallery Park at Westfields, this exquisite end-of-row townhouse is a testament to contemporary luxury living. Completed in 2026, this brand-new construction boasts a striking architectural style that harmonizes modern design with comfort, creating an inviting atmosphere that feels like home from the moment you step inside. Spanning an impressive 2,478 square feet, this residence features three spacious bedrooms and two and a half elegantly appointed bathrooms, ensuring ample space for relaxation and privacy. The heart of the home is undoubtedly the gourmet kitchen, equipped with high-end stainless steel appliances, including a built-in microwave, gas oven/range, and a refrigerator that will delight any culinary enthusiast. The sleek design is complemented by a convenient dishwasher and disposal, making meal prep and cleanup a breeze. Natural light floods the living spaces, enhancing the warm ambiance throughout. Step outside to your private balcony, perfect for enjoying morning coffee or evening sunsets, and savor the tranquility of your surroundings. This property is designed with modern conveniences in mind, featuring washer/dryer hookups for your laundry needs and an attached two-car garage with a rear entry, providing both security and ease of access. The meticulous attention to detail and high-quality construction materials, including durable concrete, ensure that this home is not only beautiful but also built to last. Available for lease starting November 6, 2026, this residence offers flexible leasing options ranging from 12 to 36 months, allowing you to settle into your new lifestyle at your own pace. With a commitment to excellence, this home is smoke-free, ensuring a clean and healthy environment for all. Experience the exclusive lifestyle that Gallery Park at Westfields has to offer, where luxury meets comfort in a vibrant community. This is more than just a home; it's a sanctuary designed for those who appreciate the finer things in life. Don't miss the opportunity to make this stunning townhouse your own.
- Listing Status:
- Active
- Data Last Updated:
- November 7, 2026 at 2:19AM
- Listing Office:
- Samson Properties : 5406811500
- Listing Agent:
- Trisha P McFadden : 5409038525
- MLS ID:
- VAFX2349388

- General: Street LightsAbove GradeBelow Grade
- Style: Contemporary
- Other Structures: EnclosedBalcony
- Parking: Asphalt DrivewayPaved Parking
- Roofing: Architectural Shingle
- Windows: Sliding
- General: ConcreteCombination3Slab
- HOA Amenities: Tot Lots/PlaygroundPicnic AreaPickleball CourtsJog/Walk PathFitnessCenterCommon GroundsExt Bldg MaintLawn Care Front356.4Monthly
- Originating MLS: BRIGHT_MAIN
- School District: FAIRFAX COUNTY PUBLIC SCHOOLS
- County: FAIRFAX-VA
- Zoning: 3160432 07 0002
- View: CityCourtyard
- Utilities: Cable tv
- Water: Public
- Sewer: Public Sewer
- Source: BRIGHT_MAIN
This listing courtesy of Trisha P McFadden , Samson Properties
 New - 21 hours ago