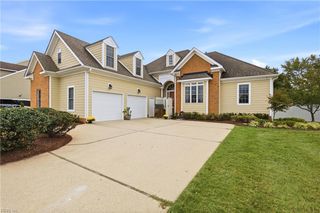
1004 Cedar Tree CT, Chesapeake, VA 23323
- 4 beds |
- 3 baths |
- 3,054 sqft
 Single-Family Home
  Built in 2026
  0.68acre lot
 —— car garage
  $223/sqft
  Listed 10 days ago
Property Description
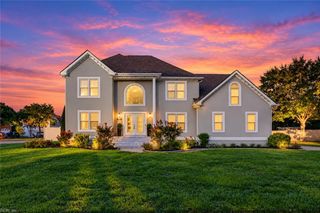
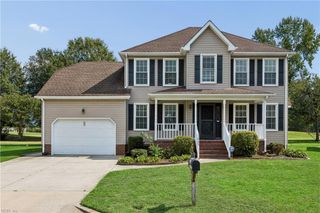
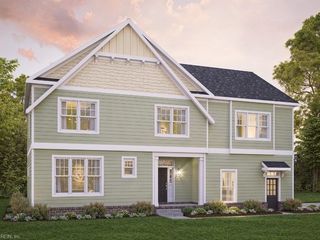
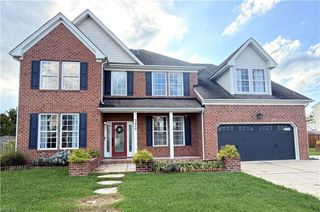
Welcome to the Whitehurst model in Cedar Manor! Currently under construction with an estimated Spring 2027 completion, this stunning 2-story transitional floor plan offers 3,054 square feet of thoughtfully designed living space on a generous 0.68-acre corner lot with serene pond views. Featuring 4 or 5 spacious bedrooms, 3 full baths, and a desirable main-floor layout, this home boasts a primary bedroom suite on the first level complete with a spacious ensuite and walk-in closet. The light-filled interior includes a foyer, natural gas fireplace, open breakfast area, dedicated office/study or 5th bedroom, utility room with main-floor laundry, and a walk-in attic for abundant storage. Energy efficient features included a tankless gas water heater and radiant barrier. Enjoy cul-de-sac living conveniently near to top-rated Grassfield schools. Take advantage of seller incentives available when using the trusted lender. Contact us for full details, floor plans, and construction updates! Pictures from prior build. We have this floor plan to walk in another community!
- Listing Status:
- Active
- Data Last Updated:
- October 5, 2026 at 12:39AM
- Listing Office:
- AtCoastal Realty : 757-751-0003
- Listing Agent:
- Deana Renn :
- MLS ID:
- 10655160

- General: VinylCorner
- Style: Transitional
- Pool: No Pool
- Parking: Garage Att 2 Car
- Roofing: Asphalt Shingle
- General: 2Other
- HOA Amenities: 0.0
- County: Chesapeake VA
- View: Water
- Fencing: None
- Water: City/County
- Sewer: City/County
This listing courtesy of Deana Renn , AtCoastal Realty
Monthly Payment
- Principal & Interest $
- Property Taxes $
- Home Insurance $
- VA Funding Fee $

 New - 1 day ago