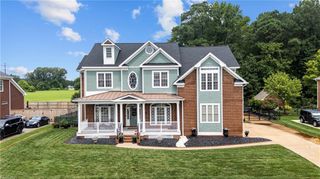
1301 Simon DR, Chesapeake, VA 23320
- 6 beds |
- 4 baths |
- 5,612 sqft
 Single-Family Home
  Built in 2005
  0.41acre lot
 —— car garage
  $192/sqft
  Listed 3 months ago
Property Description
Luxury Redefined at 1301 Simon Drive Experience the pinnacle of Chesapeake living in this custom 5,612 sq. ft. brick estate. Nestled on a spacious corner lot in Greenbrier, this 6-bed, 4.5-bath masterpiece blends timeless elegance with modern high-tech luxury. The Interior Experience: Ultimate Comfort: Enjoy radiant heated floors Chef’s Dream: Gourmet kitchen with high-end appliances and a sleek wet bar. Grand Design: Cathedral ceilings and a dramatic winding staircase. Your Private Oasis: Step outside to a brand-new, gorgeous pool oasis. Whether you're hosting a summer gala or a quiet evening by the water, this backyard is designed for pure relaxation. The Bells & Whistles: Oversized 3-car garage. Lavish primary suite with a champagne bubble spa-tub. Premium finishes and smart-home integration throughout. 1301 Simon Drive | Luxury is in the details.
- Listing Status:
- Active
- Data Last Updated:
- August 20, 2026 at 12:41PM
- Listing Office:
- KW Metro Center : 805-858-9000
- Listing Agent:
- Eugene Shull :
- MLS ID:
- 10632029

- General: BrickDeckInground SprinklerPatio
- Style: Traditional
- Pool: In Ground Pool
- Parking: Garage Att 3+ Car3 Space
- Roofing: Asphalt Shingle
- General: 3Crawl
- HOA Amenities: 45.0Monthly
- County: Chesapeake VA
- Zoning: R15S
- Fencing: Back Fenced
- Water: City/County
- Sewer: City/County
This listing courtesy of Eugene Shull , KW Metro Center
Monthly Payment
- Principal & Interest $
- Property Taxes $
- Home Insurance $
- VA Funding Fee $