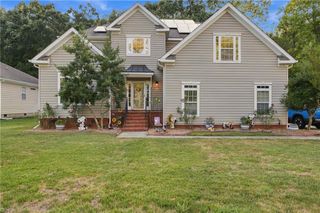
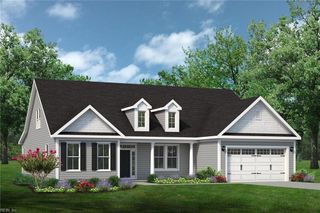
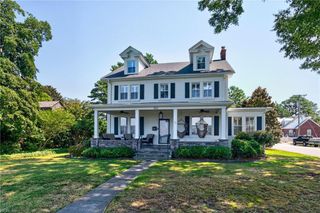
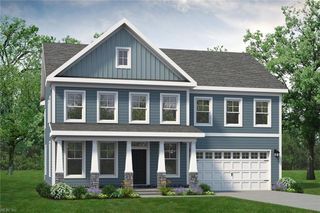
1529 Lauren Ashleigh DR, Chesapeake, VA 23321
- 4 beds |
- 3 baths |
- 3,629 sqft
 Single-Family Home
 Built in 1993
 —— sqft lot
 —— car garage
 $185/sqft
 Listed 2 months ago
Property Description
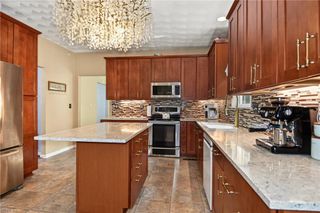
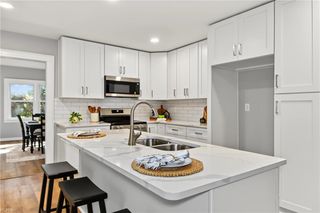
Seller is offering a contribution toward a 2-1 interest rate buydown! Subject to lender approval and loan program eligibility. Located in Western Branch, this spacious 4-bedroom, 3-bath brick home offers a flexible layout with inviting indoor and outdoor living spaces. Fresh new carpet complements the hardwood flooring found throughout much of the home. The kitchen features granite countertops, stainless steel appliances, and plenty of space for everyday living. A cozy fireplace anchors the main living area, with easy access to the expansive back deck for outdoor entertaining or relaxing. Upstairs, the primary suite features a walk-in closet and private bath with a jetted soaking tub and separate shower. With generous living spaces, three full bathrooms, and thoughtful updates throughout, this home is ready for its next chapter. Don’t miss it!
- Listing Status:
- Active
- Data Last Updated:
- November 19, 2026 at 4:37AM
- Listing Office:
- Redfin Corporation : 703-665-6665
- Listing Agent:
- Sara Dunbar :
- MLS ID:
- 10652980

- General: BrickEIFSCornerDeck
- Style: Transitional
- Pool: No Pool
- Parking: Oversized GarDriveway Spc
- Roofing: Asphalt Shingle
- General: 2Crawl
- HOA Amenities: 0.0
- County: Chesapeake VA
- Zoning: R12S
- Fencing: Back Fenced
- Water: City/County
- Sewer: City/County
This listing courtesy of Sara Dunbar , Redfin Corporation
Monthly Payment
- Principal & Interest $
- Property Taxes $
- Home Insurance $
- VA Funding Fee $