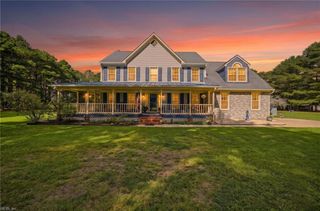
1908 Benefit RD, Chesapeake, VA 23322
- 5 beds |
- 3 baths |
- 3,252 sqft
 Single-Family Home
  Built in 1971
  3.25acre lot
 —— car garage
  $288/sqft
  Listed 1 month ago
Property Description
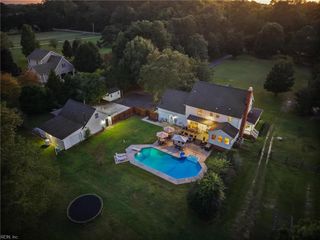
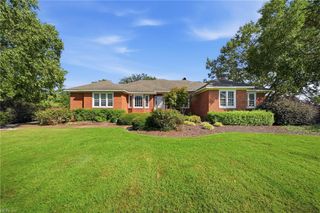
Welcome to your private 3.25-acre country oasis, where luxury finishes, heavy-duty infrastructure, and absolute peace of mind converge. This beautifully updated single-story home offers an open-concept layout and highly functional spaces, making it a rare market find. INTERIOR HIGHLIGHTS Step inside to a bright, airy open floor plan where the living and dining areas flow seamlessly into the chef-inspired kitchen. The kitchen is outfitted with premium Cambria countertops for unmatched durability and sleek modern style. The primary suite serves as a spa-like retreat, boasting natural quartzite surfaces, a deep jetted soaking tub, and a massive 4x4 walk-in shower. Upstairs, a versatile finished room over the garage (FROG) and a charming attic dormer offer excellent bonus spaces for a home office, media room, gym, or guest quarters. OUTDOOR LIVING & ENTERTAINING Embrace the scenic acreage from your choice of outdoor living areas. Relax on the welcoming covered front porch, or host unforgettable gatherings on the expansive rear covered patio. The outdoor living experience is anchored by a fully equipped outdoor kitchen, great for weekend barbecues and dining al fresco while overlooking your sprawling, private acreage. THE ULTIMATE DETACHED WORKSHOP A true standout feature is the massive 2,200 sq. ft. detached workshop. This incredible building is fully powered and completely climate-controlled with heating and cooling, making it an ideal setup for a home business, car enthusiast, hobbyist, or extensive machinery storage. PREMIUM SYSTEMS & INFRASTRUCTURE No expense was spared on the home's mechanics and structural integrity: * Power Security: Whole-home generator supported by a recently added 500-gallon propane tank. * Efficiency: All-new energy-efficient windows and updated insulation throughout. * Roof & Plumbing: Roof is approx. 4 years young. All plumbing has been fully updated with zero cast iron. * Utilities: Tankless water heater for endless hot water; septic system recently serviced. Welcome Home.
- Listing Status:
- Active
- Data Last Updated:
- October 5, 2026 at 4:37AM
- Listing Office:
- North End Realty Group : 757-349-6683
- Listing Agent:
- Jason Houser :
- MLS ID:
- 10648261

- General: BrickVinylCornerDeckHorses AllowedPatioWellWooded
- Style: Ranch
- Pool: No Pool
- Parking: Garage Att 2 CarMulti CarOff StreetDriveway Spc
- Roofing: Asphalt Shingle
- General: 1Crawl
- HOA Amenities: 0.0
- County: Chesapeake VA
- Zoning: A1
- Fencing: None
- Water: Well
- Sewer: Septic
This listing courtesy of Jason Houser , North End Realty Group
Monthly Payment
- Principal & Interest $
- Property Taxes $
- Home Insurance $
- VA Funding Fee $

 New - 3 days ago