2044 Columbo AVE, Chesapeake, VA 23321
- 4 beds |
- 3 baths |
- 2,514 sqft
 Single-Family Home
  Built in 1988
  0.34acre lot
 —— car garage
  $229/sqft
  Listed 2 days ago
Property Description
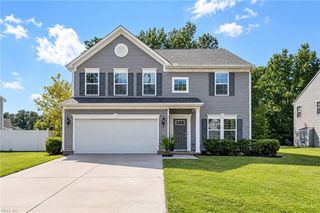
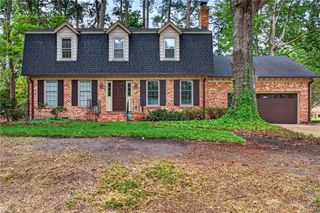
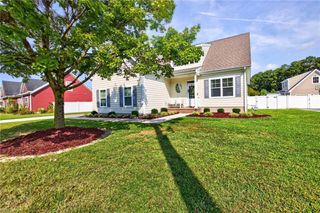
WESTERN BRANCH HOME WITH A DETACHED 2-CAR GARAGE, SPACIOUS FENCED YARD, AND FLEXIBLE LIVING SPACE! Welcome to 2044 Columbo Avenue, set on a generous .34-acre lot in Chesapeake’s Western Branch area. This well-maintained home is an excellent fit for buyers who need room for vehicles, tools, hobbies, storage, a home business setup, or recreational equipment. In addition to the attached 1-car garage, the property offers an oversized detached 2-car garage with a finished second floor. Built approximately 2009, it includes insulation, drywall, electrical, and a Wi-Fi-controlled mini-split HVAC system—ideal for a workshop, office, studio, recreation room, hobby space, or conditioned storage. Inside, the kitchen features granite countertops, black stainless appliances, a breakfast bar, and an open connection to the great room for easy everyday living and entertaining. A formal dining room, first-floor flex room, full bath, and enlarged laundry room add valuable versatility. Upstairs, the spacious FROG serves as the fourth bedroom with a full bath nearby, while the primary suite includes a refreshed bath. Recent improvements include a Trane dual-zone Wi-Fi HVAC system approximately four months old, vinyl siding, metal exterior wrap, newer front and sliding rear doors, screened porch, LVP/laminate flooring, rear windows, and gutters. Natural gas serves the heat and hot water. Enjoy the large fenced backyard with a deck, screened porch/patio, and hot tub—plenty of room to relax, entertain, play, garden, or let pets roam. Seller is replacing carpet before closing.Convenient to I-664, military installations, tunnels, shopping, dining, and destinations throughout Hampton Roads.
- Listing Status:
- Active
- Data Last Updated:
- October 5, 2026 at 12:39AM
- Listing Office:
- A Better Way Realty Inc. : 757-424-9007
- Listing Agent:
- Diana Brink :
- MLS ID:
- 10656145

- General: BrickVinylDeckWell
- Style: ColonialContemp
- Pool: No Pool
- Parking: Garage Att 1 CarGarage Det 2 CarDriveway Spc
- Roofing: Asphalt Shingle
- General: 2Crawl
- HOA Amenities: 0.0
- County: Chesapeake VA
- Zoning: R10S
- Fencing: Back FencedWood Fence
- Water: City/County
- Sewer: City/County
This listing courtesy of Diana Brink , A Better Way Realty Inc.
Monthly Payment
- Principal & Interest $
- Property Taxes $
- Home Insurance $
- VA Funding Fee $