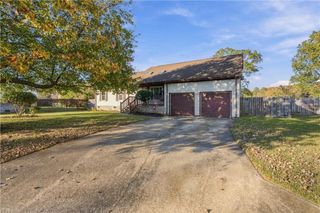
224 Northview DR, Chesapeake, VA 23322
- 3 beds |
- 2 baths |
- 1,854 sqft
 Single-Family Home
 Built in 1958
 0.34acre lot
 —— car garage
 $256/sqft
 Listed 7 hours ago
Property Description
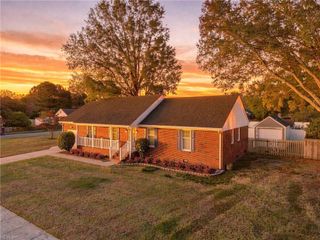
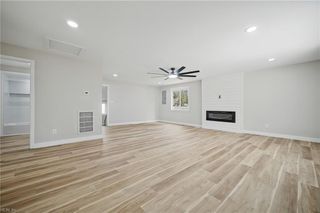
Renovated brick ranch in the Great Bridge school district, in established Chesapeake Colony. Less than half a mile to Great Bridge Middle, about a mile to Great Bridge Primary and under 2 miles to Great Bridge High. This single-level 3-bedroom, 2.5-bath home offers 1,854 sq ft with hardwood floors, two wood-burning fireplaces and a renovated kitchen with Corian countertops, stainless steel appliances and LVP flooring. Both full bathrooms have been fully renovated with natural stone flooring, custom tile and updated vanities. System updates include roof (2010) HVAC (2010) and tankless water heater (2025). Natural gas, a generator hookup and an oversized attached garage add everyday convenience. The 0.34-acre lot is set among mature trees, Japanese maples and azaleas. Out back: a privacy-fenced yard with a two-level composite deck and low-voltage lighting, a Wellis hot tub, a gazebo with swing, a pea gravel patio, a separate gated dog run and a powered 10x14 shed with loft and workbench. Irrigation and a double-wide driveway with parking for five complete the package. Minutes to Great Bridge shopping, dining and Chesapeake Regional Medical Center. Priced $10,000 below a recent independent appraisal!
- Listing Status:
- Active
- Data Last Updated:
- November 20, 2026 at 12:38AM
- Listing Office:
- Own Real Estate LLC : 757-354-4080
- Listing Agent:
- Deanna Jones :
- MLS ID:
- 10662563

- General: BrickDeckGazeboInground SprinklerIrrigation Control
- Style: Ranch
- Pool: No Pool
- Parking: Garage Att 1 CarOversized GarMulti CarDriveway Spc
- Roofing: Asphalt Shingle
- General: 1Crawl
- HOA Amenities: 0.0
- County: Chesapeake VA
- Fencing: Back FencedPrivacyWood Fence
- Water: City/County
- Sewer: City/County
This listing courtesy of Deanna Jones , Own Real Estate LLC
Monthly Payment
- Principal & Interest $
- Property Taxes $
- Home Insurance $
- VA Funding Fee $

 New - 11 hours ago