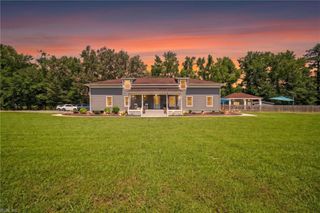
2861 Raccoon TRL, Chesapeake, VA 23322
- 5 beds |
- 4 baths |
- 3,570 sqft
 Single-Family Home
  Built in 2026
  1.06acre lot
 —— car garage
  $300/sqft
  Listed 2 months ago
Property Description
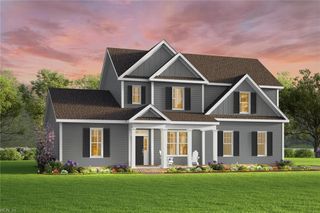
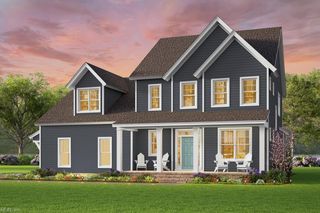
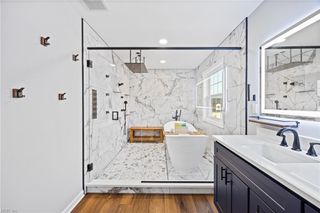
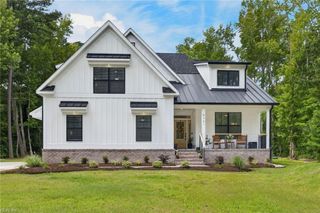
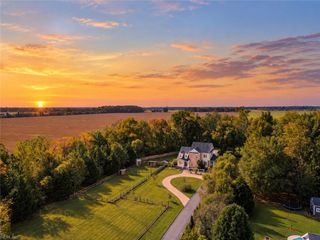
The Rivermont is where everyday living feels just a little more special. Designed with comfort, style, and connection in mind, this thoughtfully crafted home offers the perfect spaces to gather, relax, and make lasting memories. At the heart of the home, the chef-inspired kitchen flows effortlessly into the spacious dining area and inviting great room, creating the ideal setting for everything from Sunday brunches to holiday celebrations. Just beyond, step onto the covered rear porch—your new favorite spot for morning coffee, evening cocktails, or cheering on a summer thunderstorm from the comfort of home. The vaulted first-floor primary suite provides a peaceful retreat, while generously sized secondary bedrooms and flexible living spaces offer room for family, guests, hobbies, or a home office. Every detail reflects the quality craftsmanship and thoughtful design Kirbor Homes is known for. Located in the desirable Sanderson Estates, you'll enjoy spacious homesites and the perfect blend of peaceful surroundings with convenient access to shopping, dining, recreation, and major commuting routes. Whether you're hosting family dinners, relaxing on the porch, or simply enjoying the comfort of a brand-new home, the Rivermont is designed for the moments that matter most. Come see why this could be the perfect place to call home! Contact LA to schedule an appointment at our design center today! Builder Contract. Ask about our current incentives!
- Listing Status:
- Active
- Data Last Updated:
- October 5, 2026 at 4:37AM
- Listing Office:
- AtCoastal Realty : 757-751-0003
- Listing Agent:
- Joy Mills :
- MLS ID:
- 10643118

- General: VinylCul-De-Sac
- Style: Traditional
- Pool: No Pool
- Parking: Garage Att 2 Car
- Roofing: Asphalt Shingle
- General: 2Other
- HOA Amenities: 128.0Monthly
- County: Chesapeake VA
- Zoning: A1
- View: WaterWooded
- Fencing: None
- Water: Well
- Sewer: Septic
This listing courtesy of Joy Mills , AtCoastal Realty
Monthly Payment
- Principal & Interest $
- Property Taxes $
- Home Insurance $
- VA Funding Fee $

 New - 2 days ago