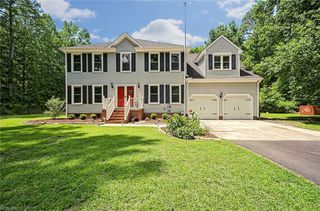
410 Middleton WAY, Chesapeake, VA 23322
- 5 beds |
- 3 baths |
- 2,723 sqft
 Single-Family Home
  Built in 2024
  6,534sqft lot
 —— car garage
  $257/sqft
  Listed 5 days ago
Property Description
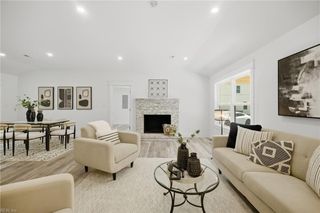
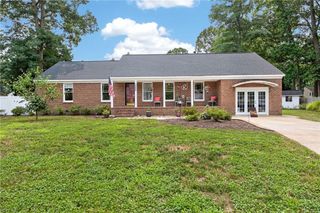
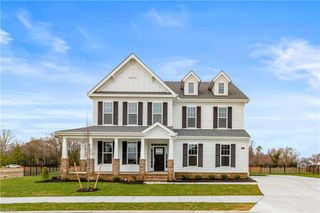
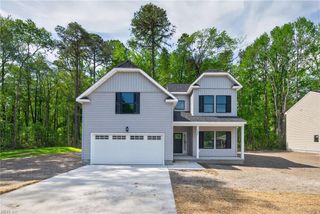
Experience everyday convenience and modern living in this stunning Ashburne floorplan featuring over $90,000 in custom upgrades. Situated on a large lot, this exceptional home offers the perfect blend of comfort and style. Relax on the spacious covered patio with peaceful pond views. Inside, enjoy open-concept living with 9' ceilings, beautiful wide oak flooring, and custom white cordless blinds throughout. The designer kitchen features white shaker cabinetry with custom pull-out drawers and dividers, a contrasting blue island, quartz countertops, and an upgraded appliance package. Two primary suites—1 on each level—plus 3 additional bedrooms provide exceptional flexibility. Additional highlights include a custom tile and frameless glass shower in the upstairs primary suite, crown moulding, walk-in closets with wood shelving, and a 2-car garage with epoxy flooring and 220V/50A EV outlet. Resort-style amenities include a pool, fitness center, clubhouse, playground, and scenic lakes.
- Listing Status:
- Active
- Data Last Updated:
- July 22, 2026 at 4:42PM
- Listing Office:
- Howard Hanna Real Estate Svcs. : 757-428-3516
- Listing Agent:
- Tricia Shotton :
- MLS ID:
- 10644549

- General: VinylPatio
- Style: Traditional
- Pool: No Pool
- Parking: Garage Att 2 CarOff StreetDriveway Spc
- Roofing: Asphalt Shingle
- General: 2Slab
- HOA Amenities: ClubhouseExercise RmGround MaintPlaygroundsPoolTrash Pickup67.0Monthly
- County: Chesapeake VA
- View: Water
- Fencing: Back FencedPrivacyWood Fence
- Water: City/County
- Sewer: City/County
This listing courtesy of Tricia Shotton , Howard Hanna Real Estate Svcs.
Monthly Payment
- Principal & Interest $
- Property Taxes $
- Home Insurance $
- VA Funding Fee $

 New - 1 day ago