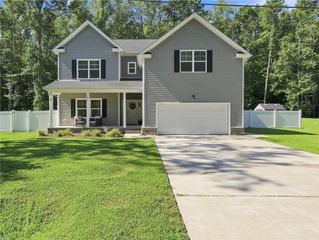
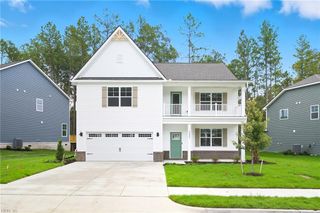
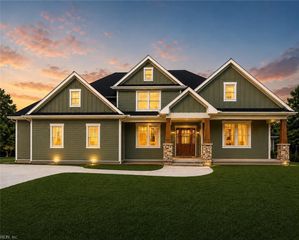
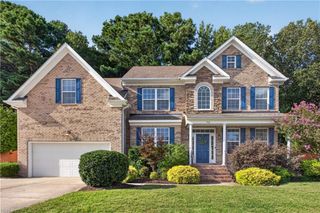
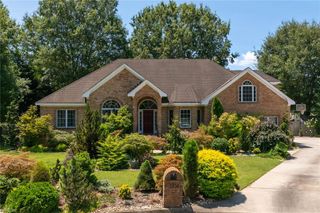
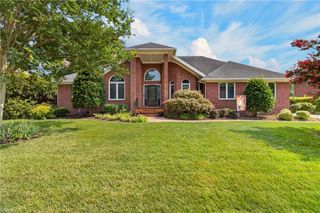
413 Woodards Ford RD, Chesapeake, VA 23322
- 4 beds |
- 2 baths |
- 3,058 sqft
 Single-Family Home
  Built in 1982
  3acre lot
 —— car garage
  $307/sqft
  Listed 6 days ago
Property Description
Welcome to 412 Woodards Ford Road, an incredible property tucked away in the peaceful Woodards Mill community. Set back along a long driveway and surrounded by mature trees, this home offers exceptional privacy, beautiful landscaping, and plenty of room to enjoy the outdoors. A charming front porch welcomes you inside, where spacious rooms, abundant windows, and natural light create a warm and inviting atmosphere. The open living area is highlighted by a stunning stone fireplace with a mantel, while multiple first-floor bedrooms offer flexibility for a variety of needs. The unique kitchen is full of character with beautiful wood ceilings, distressed white cabinetry, and plenty of natural light. Multiple access points lead to the back porch, patio, and four-season room featuring brick flooring and walls of windows. Step outside and enjoy a true backyard retreat surrounded by mature trees. The expansive porch offers plenty of space for entertaining, relaxing, and enjoying the peaceful setting, complete with a built-in hot tub. Upstairs, additional rooms provide even more flexible living space. A full detached garage adds incredible functionality with a working bathroom and a huge finished area above, great for storage, a hobby space, workshop, or additional flex space. With privacy, character, generous indoor and outdoor spaces, and a serene wooded setting, this Woodards Mill property is truly one of a kind!
- Listing Status:
- Active
- Data Last Updated:
- August 20, 2026 at 4:37AM
- Listing Office:
- The Agency : 757-355-5444
- Listing Agent:
- Betsy Thompson :
- MLS ID:
- 10649002

- General: VinylDeckHorses AllowedPatioPumpWellWooded
- Style: TraditionalTransitional
- Pool: No Pool
- Parking: Garage Att 1 CarGarage Det 2 CarDriveway Spc
- Roofing: Asphalt Shingle
- General: 2Crawl
- HOA Amenities: 0.0
- County: Chesapeake VA
- Zoning: A1
- Fencing: None
- Water: Well
- Sewer: Septic
This listing courtesy of Betsy Thompson , The Agency
Monthly Payment
- Principal & Interest $
- Property Taxes $
- Home Insurance $
- VA Funding Fee $