533 Broad Bend Circle, Chesapeake, VA 23320
- 3 beds |
- 2 baths |
- 2,609 sqft
 Single-Family Home
  Built in 1992
  0.32acre lot
 —— car garage
  $203/sqft
  Listed 10 hours ago
Property Description
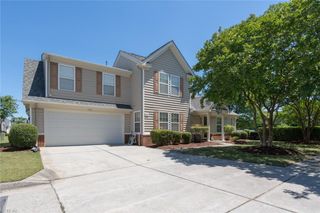
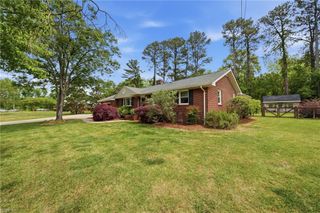
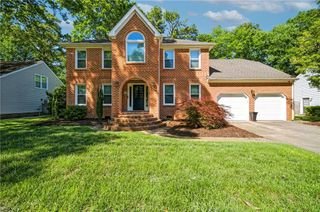
Beautifully updated and thoughtfully maintained, this spacious 3-bedroom + loft home offers the flexibility for a potential 4th bedroom, 2.5 bathrooms, 2,609 square feet of living space, and a spacious 2-car garage situated on a large 1/3-acre lot. The stunning kitchen features stylish two-tone cabinetry, a center island with bar seating, granite countertops, stainless steel appliances, and durable LVP flooring. Wood laminate flooring flows through the foyer, family room, dining room, loft, and two secondary bedrooms. Enjoy year-round comfort in the heated and cooled sunroom addition complete with its own dedicated HVAC system and tile flooring. Upstairs, the spacious primary suite offers LVP flooring, a cathedral ceiling, two walk-in closets, double vanity with granite countertops, a jetted soaking tub, and a separate shower and toilet area. The hall bathroom also features granite countertops, ceramic tile flooring, and a tub/shower combination. Major system updates include a lifetime (50-year) roof installed in 2012, central AC replaced in 2020, gas furnace and gas water heater both replaced in 2015, and energy-efficient vinyl windows installed in 2006. Additional upgrades include Leaf Guard gutters, an Andersen sliding glass door, and fully wrapped exterior trim for low-maintenance living. Back fence gate open to cut through to HOA included river walk club that features pickleball, tennis court, pool, playground and dog park. HOA dues also provide access to the marina. Near shopping, restaurants, parks and major roads.
- Listing Status:
- Active
- Data Last Updated:
- May 31, 2026 at 12:39AM
- Listing Office:
- Redfin Corporation : 703-665-6665
- Listing Agent:
- Allen Boone :
- MLS ID:
- 10637145

- General: BrickVinylDeckWooded
- Style: Transitional
- Pool: No Pool
- Parking: Garage Att 2 CarOff StreetDriveway Spc
- Roofing: Asphalt Shingle
- General: 2Crawl
- HOA Amenities: ClubhouseDockGround MaintPlaygroundsPoolTennis Cts54.0Monthly
- County: Chesapeake VA
- Zoning: PUD
- View: Wooded
- Fencing: Back Fenced
- Water: City/County
- Sewer: City/County
This listing courtesy of Allen Boone , Redfin Corporation
Monthly Payment
- Principal & Interest $
- Property Taxes $
- Home Insurance $
- VA Funding Fee $

 New - 10 hours ago