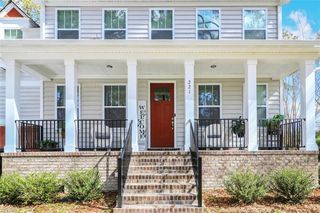
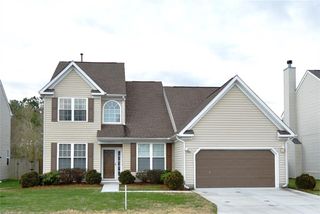
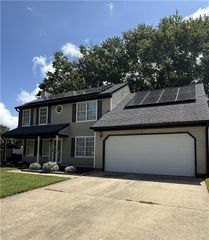
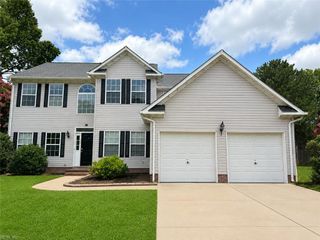
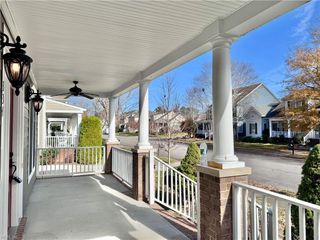
549 Forest RD, Chesapeake, VA 23322
- 4 beds |
- 3 baths |
- 2,655 sqft
 Rental
  Built in 1957
  —— sqft lot
  —— car garage
  $1/sqft
  Listed 19 hours ago
Property Description
Well maintained custom home with loads of special features. Easy care LVP & ceramic flooring throughout, 4 spacious bedrooms with fresh paint, ceiling fans, window treatments and all cedar closets! Three full bathrooms with updated tile surrounds and glass door showers. There are 2 primary suites, with their own private bathrooms. Two flex rooms that could be home office, gym, homeschool classroom, guest space, etc. Cozy, corner fireplace in the center of huge Great Room, plenty of space for entertaining family & friends. Imagine the holiday gatherings! Custom kitchen with ample cabinet storage, 2 bartop areas, eat-in space just the right size for a stylish bistro set, all stainless appliances & gas range for your cooking pleasure, granite counter tops and open shelving, to showcase stemware or collectibles. Massive yard with new septic in back. Spacious 2 car attached garage, parking for 4+ cars, and bonus workshop attached with utility sink, washer & dryer. House generator for any unexpected power outages. Available now. Pet considered on case-by-case basis. Electric included in rent (with $350 cap/ monthly). No smoking. We offer a Resident Benefits Package (RBP) which includes utility set up, credit building, identity theft protection, pest control, and more at a rate of $35.00/month. This is an OPTIONAL program available to our Residents. More details upon application. Total Monthly Payment: $3,400.00 (Rent) + $35 (Optional RBP)
- Listing Status:
- Active
- Data Last Updated:
- August 20, 2026 at 4:37AM
- Listing Office:
- BHHS RW Towne Property Mgmt : 757-623-3003
- Listing Agent:
- Lisa Murdock :
- MLS ID:
- 10649897

- General: Wooded
- Style: Ranch
- Pool: No Pool
- Parking: Garage Att 2 Car4 SpaceDriveway Spc
- Roofing: Asphalt Shingle
- Windows: BlindsShades
- General: 1Slab
- County: Chesapeake VA
- View: Wooded
- Fencing: None
- Restrictions: Pet Deposit AddlPet Restrictions
- Water: Well
- Sewer: Septic
This listing courtesy of Lisa Murdock , BHHS RW Towne Property Mgmt
 New - 1 day ago