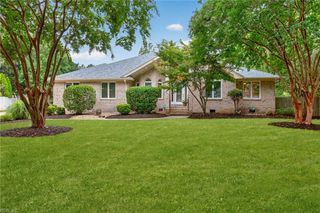
609 Fairfield DR, Chesapeake, VA 23322
- 4 beds |
- 2 baths |
- 2,850 sqft
 Single-Family Home
  Built in 1985
  3acre lot
 —— car garage
  $309/sqft
  Listed 16 days ago
Property Description
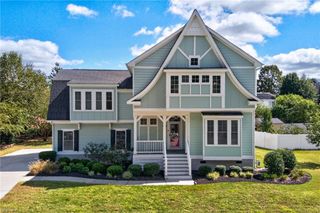
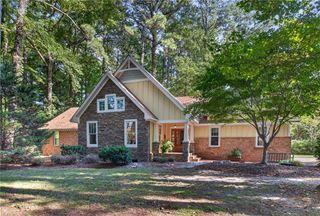
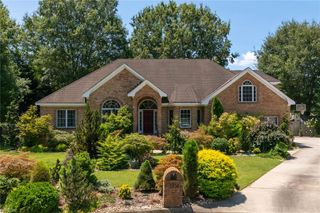
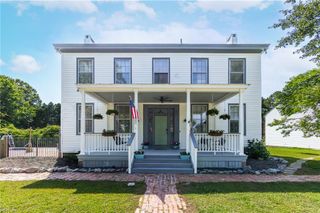
$10,000 towards buyer's choice of closing costs, rate buy-down or personalizing the home! The perfect farmhouse that’s a mix of privacy and closeness to local amenities. Sitting on approx 3 acres in Albemarle Farms, this home offers the updates you've been looking for. Step inside to a bright, welcoming interior with engineered hardwood floors, fresh paint throughout, new trim, and a beautifully updated kitchen. Completed in 2025, the kitchen features all-new cabinetry, quartz countertops, a large island, white stone backsplash, new appliances, and a new sink and faucet. Just beyond, the great room is centered around a new stone fireplace and mantle, while the 4-season room offers a flexible space to relax, work, or enjoy views of the property. Upstairs, the primary suite features a soaking tub and walk-in shower, with two additional bedrooms and bonus space offering plenty of flexibility. Major improvements include new heating and cooling units, new ductwork upstairs and downstairs, a new tankless water heater, and new downstairs subfloor. Outside is where this property really shines, with a saltwater in-ground pool, expansive deck, covered rear porch, circular driveway, and plenty of room to enjoy the wooded setting. An oversized garage with a finished room above adds even more usable space. Located in the Hickory school district with no HOA, this is a home with room to settle in, spread out, and enjoy both indoors and out. Incentives may be available through preferred partners. Contact listing agent for details and eligibility.
- Listing Status:
- Active
- Data Last Updated:
- October 5, 2026 at 12:39AM
- Listing Office:
- Keller Williams Realty Twn Ctr : 757-499-5911
- Listing Agent:
- Megan Anderson :
- MLS ID:
- 10654253

- General: VinylDeckPumpWell
- Style: FarmhouseTransitional
- Pool: In Ground Pool
- Parking: Garage Det 2 CarOversized Gar4 SpaceDriveway Spc
- Roofing: Asphalt Shingle
- General: 2Crawl
- HOA Amenities: 0.0
- County: Chesapeake VA
- Zoning: RE1
- View: Wooded
- Fencing: Partial
- Water: City/County
- Sewer: Septic
This listing courtesy of Megan Anderson , Keller Williams Realty Twn Ctr
Monthly Payment
- Principal & Interest $
- Property Taxes $
- Home Insurance $
- VA Funding Fee $

 New - 3 days ago