817 Maple Forest CT, Chesapeake, VA 23322
- 6 beds |
- 3 baths |
- 3,294 sqft
 Single-Family Home
  Built in 1989
  0.54acre lot
 —— car garage
  $208/sqft
  Listed 2 days ago
Property Description
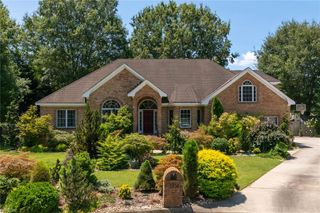
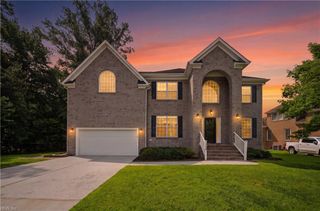
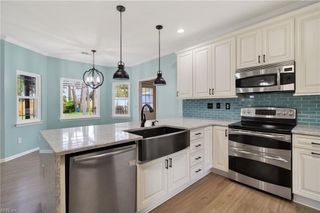
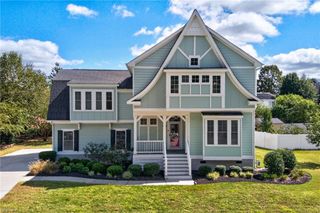
See this one first! Don’t miss this immaculate 6-bedroom, 3-full-bath home in the sought-after Forest Lakes community. Even better, the seller is offering a $20,000 credit for the buyer to use toward closing costs or a rate buy-down! This spacious, beautifully maintained home is packed with updates and features inside and out. Step inside to fresh paint throughout and beautifully refinished hardwood floors. The kitchen features newer stainless steel appliances, pull-out cabinet drawers, and a walk-in pantry. Custom closet built-ins provide excellent organization, while the large laundry room offers a sink, cabinetry, and plenty of additional storage. Need even more space? The huge walk-in attic provides an abundance of storage. Additional upgrades and features include HVAC systems replaced in 2020 and 2021, a whole-home purifier and diffuser connected to the HVAC system, a primary bathroom ceiling heater, surround-sound speakers in the living room, and an ultra-quiet garage door opener. Step outside to a huge fenced backyard situated on one of the largest lots in Forest Lakes, offering plenty of room to entertain, play, or simply relax. Enjoy the screened porch, newer composite decking, outdoor speakers, plant watering system, and storage shed. With 6 bedrooms, 3 full bathrooms, generous living space, extensive updates, an incredible backyard, and a $20,000 seller credit, this Forest Lakes home checks all the boxes. Schedule your private showing today!
- Listing Status:
- Active
- Data Last Updated:
- October 5, 2026 at 12:39AM
- Listing Office:
- Own Real Estate LLC : 757-354-4080
- Listing Agent:
- Sarah Cavanaugh :
- MLS ID:
- 10655966

- General: VinylCul-De-SacDeck
- Style: Traditional
- Pool: No Pool
- Parking: Garage Att 2 Car
- Roofing: Asphalt Shingle
- General: 2Crawl
- HOA Amenities: ClubhousePlaygrounds25.0Monthly
- County: Chesapeake VA
- Zoning: R15S
- Fencing: Back Fenced
- Water: City/County
- Sewer: City/County
This listing courtesy of Sarah Cavanaugh , Own Real Estate LLC
Monthly Payment
- Principal & Interest $
- Property Taxes $
- Home Insurance $
- VA Funding Fee $

 New - 3 days ago