MM The Summit At Riverview Landing, Chesapeake, VA 23322
- 5 beds |
- 4 baths |
- 3,147 sqft
 Single-Family Home
  Built in 2026
  —— sqft lot
  —— car garage
  $238/sqft
  Listed 9 days ago
Property Description
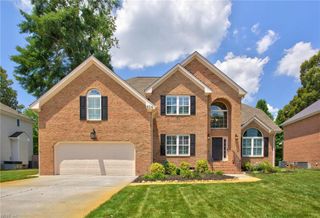
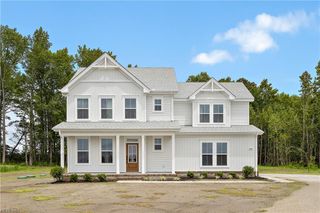
Master Model listing by D.R. Horton - To Be Built. The Summit floor plan offers generous living space across two floors, providing ample room for families of all sizes. The main level features a FIRST FLOOR BEDROOM and full bathroom, an office or formal dining room, and a beautiful kitchen that opens to the great room, filled with natural light. The spacious kitchen is a standout with a large kitchen island, quartz countertops, soft-close cabinets, and premium stainless steel appliances, including gas cooktop, Whirlpool appliances, and a walk-in pantry. Upstairs, the owner’s suite offers a huge walk-in closet, double vanities, a relaxing bathtub, and a separate shower, providing the perfect retreat. Additionally, the second floor features 4 spacious bedrooms, 2 full baths, a laundry room, and the loft area, offering even more flexible living space. Take advantage of exceptional savings when you finance with the preferred lender! Pricing shown is the base price. Additional charges may apply for selected options, upgrades, lot premiums, and other enhancements.
- Listing Status:
- Active
- Data Last Updated:
- August 20, 2026 at 12:41PM
- Listing Office:
- D R Horton Realty of Virginia : 804-510-9139
- Listing Agent:
- Victoria Clark :
- MLS ID:
- 10648507

- General: Fiber Cement
- Style: Craftsman
- Pool: No Pool
- Parking: Garage Att 2 Car
- Roofing: Asphalt Shingle
- General: 2Slab
- HOA Amenities: 92.0Monthly
- County: Chesapeake VA
- Zoning: R10S
- Fencing: None
- Water: City/County
- Sewer: City/County
This listing courtesy of Victoria Clark , D R Horton Realty of Virginia
Monthly Payment
- Principal & Interest $
- Property Taxes $
- Home Insurance $
- VA Funding Fee $

 New - 20 hours ago