$882,000
MM The “yorkshire” @ Ashburn Meadows, Chesapeake, VA 23322
- 4 beds |
- 3 baths |
- 3,146 sqft
 Single-Family Home
 Built in 2027
 —— sqft lot
 —— car garage
 $280/sqft
 Listed 5 days ago
Property Description
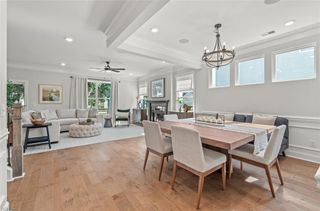
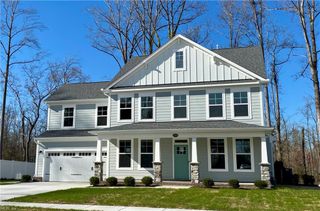
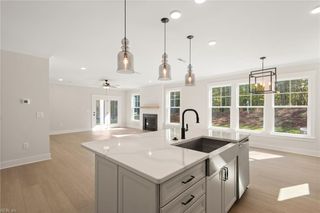
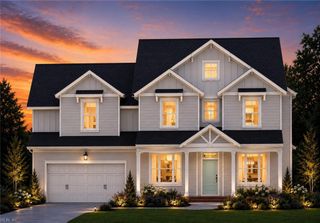
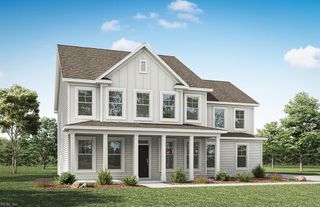
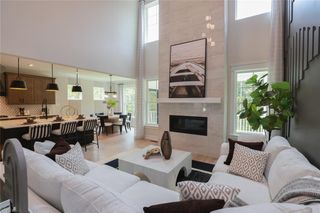
Virginia Builder’s “Yorkshire” floor plan is a true; “winner”! Featuring an open floor plan w/ 4 bedrooms and 3 1/2 baths, spacious family room with gas fireplace, gourmet style kitchen, with large island, stainless steel appliances, a gas range, butler’s pantry, home office/flex space, mudroom, jack & jill bath, spacious primary suite with “vaulted” ceiling, spa style bath with platform tub & dual closets with MDF shelving, custom cabinetry, vaulted “hall” ceiling, custom landscaping package & a 2-car “side load” garage just to name a few!
- Listing Status:
- Active
- Data Last Updated:
- November 19, 2026 at 12:39AM
- Listing Office:
- Wainwright Real Estate : 757-495-1900
- Listing Agent:
- Judy Duke :
- MLS ID:
- 10661600

- General: BrickFiber Cement
- Style: Contemp
- Pool: No Pool
- Parking: Garage Att 2 CarDriveway Spc
- Roofing: Asphalt Shingle
- General: 2Slab
- HOA Amenities: 75.0Monthly
- County: Chesapeake VA
- Zoning: RES
- Fencing: None
- Water: City/County
- Sewer: City/County
This listing courtesy of Judy Duke , Wainwright Real Estate
Monthly Payment
$Est. Payment
- Principal & Interest $
- Property Taxes $
- Home Insurance $
- VA Funding Fee $

 New - 2 days ago