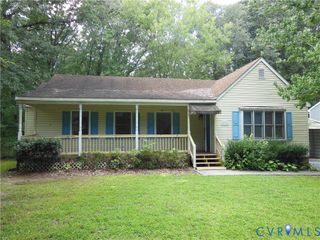
11307 Great Branch Dr, Chester, VA 23831
- 3 beds |
- 2 baths |
- 1,008 sqft
 Single-Family Home
  Built in 1984
  1.93acre lot
 —— car garage
  $268/sqft
  Listed 8 days ago
Property Description
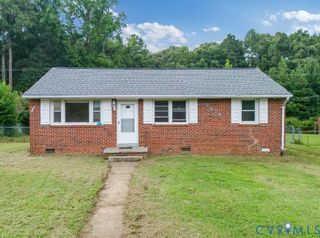
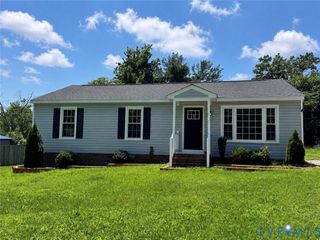
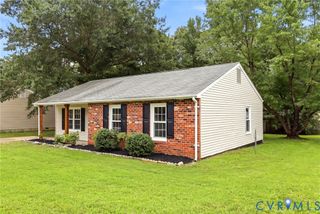
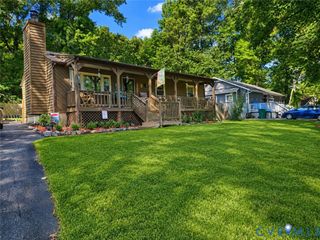
Set on nearly two acres with a peaceful creek running through the backyard, this single-level home offers a rare opportunity to enjoy a spacious homesite without sacrificing convenience. Located in Chester's established Dense Wood Hill community, the property is just minutes from Chester Village, Route 10, shopping, dining, parks, and major commuter routes. The seller shares that the creek has always been one of their favorite features of the property, creating a peaceful backdrop to everyday life. The thoughtfully designed floor plan offers three bedrooms, one-and-a-half baths, comfortable living spaces, and an eat-in kitchen, creating an easy flow for everyday living. Recent improvements, including updated flooring, new carpet, and new dishwasher, offer added value while leaving room for the next owner to make the home their own. Outside, the expansive homesite offers space to garden, entertain, play, or simply relax while enjoying the natural surroundings. Whether spending time on the deck overlooking the backyard or unwinding beside the creek, this property offers a peaceful setting that is increasingly difficult to find while remaining close to everyday conveniences. Combining the ease of one-level living, a nearly two-acre homesite, and a convenient Chester location, this property presents a wonderful opportunity for buyers seeking space, privacy, and the chance to make a home their own.
- Listing Status:
- Active
- Data Last Updated:
- August 20, 2026 at 7:18AM
- Listing Office:
- Real Broker LLC : (855) 450-0442
- Listing Agent:
- Lyndsay Jones : (804) 205-6027
- Contact:
- membership@therealbrokerage.com
- MLS ID:
- 2619625

- General: Deck
- Style: Ranch
- Other Structures: Deck
- Pool: None
- Parking: Off Street
- Roofing: Shingle
- General: DrywallFrameWood Siding1
- Originating MLS: CVR
- County: Chesterfield
- Zoning: DENSE WOOD HILL L 2 BK B787-65-91-27-500-000
- Fencing: None
- Water: Public
- Sewer: Public Sewer
- Source: CVR
- Ownership: IndividualsSole Proprietor
This listing courtesy of Lyndsay Jones , Real Broker LLC
Monthly Payment
- Principal & Interest $
- Property Taxes $
- Home Insurance $
- VA Funding Fee $

 New - 3 days ago