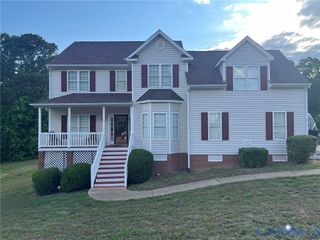
12541 Winfree St, Chester, VA 23831
- 4 beds |
- 3 baths |
- 2,760 sqft
 Single-Family Home
  Built in 1960
  0.49acre lot
 —— car garage
  $152/sqft
  Listed 1 month ago
Property Description
Welcome to 12541 Winfree Street, a classic brick ranch in the heart of Chester offering 2,760 finished square feet, 4 bedrooms, 3 full baths and a flexible layout that truly sets this home apart. The main level features hardwood floors, a light-filled living room with fireplace and built-ins, an inviting dining area, and a kitchen with abundant cabinetry, solid-surface countertops and stainless steel appliances. Three bedrooms and two full baths are conveniently located on the main level. Downstairs, the finished basement has been enhanced in 2026 with a newly added full bathroom, creating a true lower-level primary suite with the space and privacy to work beautifully for guests, multigenerational living or a private retreat. The lower level also offers a spacious family/game room with a second fireplace, laundry/utility space and additional storage/workshop space. One of the home's standout features is the screened porch with Solar View Memory Vinyl panels, extending the enjoyment of the space beyond the typical screened-porch season. Outside, enjoy a level, nearly half-acre lot, fenced backyard, paved driveway and outbuilding. Major updates include HVAC (2026), windows (2022), roof (2020) and water heater (2017). The fireplaces have also been inspected and cleaned. With 3 full baths, two fireplaces, generous finished living space and an incredibly versatile lower level, this home offers far more than you might expect from a traditional ranch.
- Listing Status:
- Active
- Data Last Updated:
- October 5, 2026 at 6:16AM
- Listing Office:
- Douglas Elliman Real Estate : (703) 552-4180
- Listing Agent:
- Kasey Shumaker : (804) 396-8294
- MLS ID:
- 2623783

- General: Out Building(s)StorageShedPaved DrivewayOutbuilding
- Style: Ranch
- Other Structures: OutbuildingFront PorchScreenedSide Porch
- Pool: None
- Parking: DrivewayOff StreetPaved
- General: BrickBlockDrywall1
- Originating MLS: CVR
- County: Chesterfield
- Topography: Level
- Zoning: CHESTER L 224 BK Q793-65-25-57-500-000
- Fencing: Back YardFenced
- Water: Public
- Sewer: Public Sewer
- Source: CVR
- Ownership: IndividualsSole Proprietor
This listing courtesy of Kasey Shumaker , Douglas Elliman Real Estate
Monthly Payment
- Principal & Interest $
- Property Taxes $
- Home Insurance $
- VA Funding Fee $

 New - 3 days ago