1306 Whitley Ct, Chester, VA 23836
- 3 beds |
- 3 baths |
- 1,358 sqft
 Single-Family Home
  Built in 1983
  0.27acre lot
 —— car garage
  $228/sqft
  Listed 1 month ago
Property Description
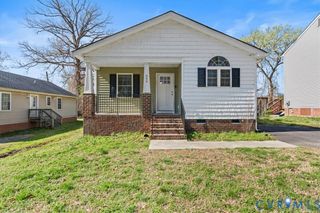
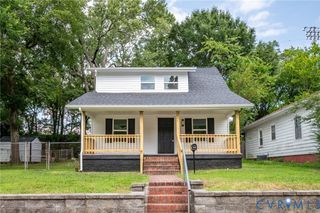
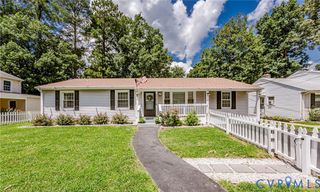
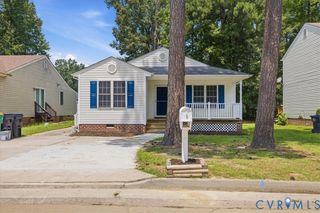
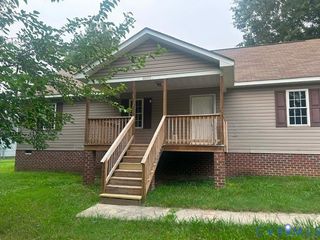
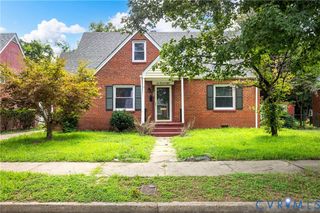
Welcome home! This 2-story home is move in ready and has 3 beds, 2.5 baths, and a kitchen that has been newly renovated. The updated kitchen includes new granite countertops and cabinets. All appliances are stainless steel and have been replaced in the last 3 years. New washer & dryer. Upstairs has the Primary Bedroom with private full bath, 2 additional bedrooms, and large hall full bathroom. New Pella 150 replacement windows throughout most of the home and new sliding door to the patio provide enhanced energy efficiency and natural light. The exterior is easy to maintain with vinyl siding and paved driveway. Enjoy quiet evenings on the re-surfaced deck overlooking a level backyard, perfect for hosting summer cookouts! Convenient to I-295, I-95, Fort Lee, and top rated Chesterfield schools. Schedule your private showing today!
- Listing Status:
- Active
- Data Last Updated:
- August 20, 2026 at 1:17PM
- Listing Office:
- Capstone Realty LLC : (804) 922-1625
- Listing Agent:
- Jacob Smith : (804) 922-1625
- MLS ID:
- 2618556

- General: DeckStorageShedPaved DrivewayShed(s)
- Style: Two Story
- Other Structures: Shed(s)Deck
- Pool: None
- Parking: DrivewayPaved
- Roofing: CompositionShingle
- General: DrywallFrameVinyl SidingWood Siding2
- Originating MLS: CVR
- County: Chesterfield
- Topography: Level
- Zoning: PRESTWOULD FMS L 7 BK K SEC J823-64-34-41-000-000
- Fencing: FencedWood
- Water: Public
- Sewer: Public Sewer
- Source: CVR
- Ownership: IndividualsSole Proprietor
This listing courtesy of Jacob Smith , Capstone Realty LLC
Monthly Payment
- Principal & Interest $
- Property Taxes $
- Home Insurance $
- VA Funding Fee $