$427,000
13306 Castlewellan Dr, Chester, VA 23836
- 4 beds |
- 4 baths |
- 2,749 sqft
 Single-Family Home
 Built in 2011
 9,322sqft lot
 2 car garage
 $155/sqft
 Listed 2 months ago
Property Description
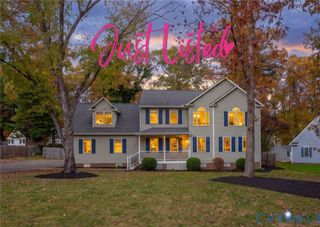
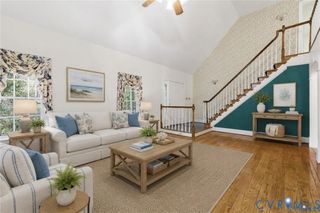
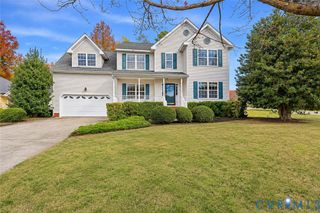
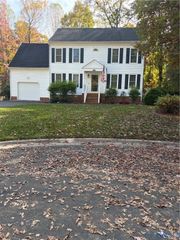
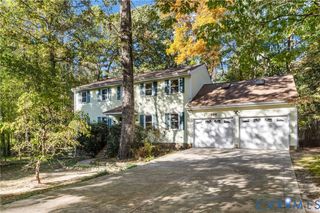
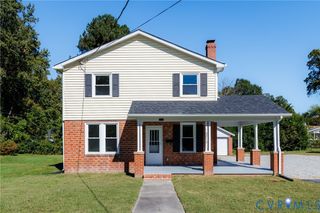
13306 Castlewellan Dr is a two-story Chester home with four bedrooms and a two-car attached garage. The kitchen includes a center island, wood cabinetry, and black appliances, and opens toward a two-story great room with a fireplace and tall windows. A columned formal dining room and a separate dining space add flexible living areas on the main level. Upstairs, the bedrooms are carpeted, and the bathrooms include a dual vanity, a tub, and a separate shower, with additional bonus rooms under vaulted ceilings. A laundry room sits near the kitchen, and the fenced backyard includes a deck overlooking the level lawn. Included 100-Day Home Warranty with buyer activation
- Listing Status:
- Active
- Data Last Updated:
- November 19, 2026 at 5:18AM
- Listing Office:
- Opendoor Brokerage LLC : (480) 462-5392
- Listing Agent:
- Verria Hairston : (678) 673-3750
- MLS ID:
- 2623113

- Style: Colonial
- Pool: NoneCommunity
- Parking: AttachedGarage
- Roofing: Asphalt
- General: BrickFrameVinyl Siding2
- HOA Amenities: 111.5Quarterly
- Originating MLS: CVR
- County: Chesterfield
- Zoning: CYPRESS WOODS SEC 1 019813-65-14-35-600-000
- Water: Public
- Sewer: Septic Tank
- Source: CVR
- Ownership: CorporateCorporation
This listing courtesy of Verria Hairston , Opendoor Brokerage LLC
Monthly Payment
$Est. Payment
- Principal & Interest $
- Property Taxes $
- Home Insurance $
- VA Funding Fee $