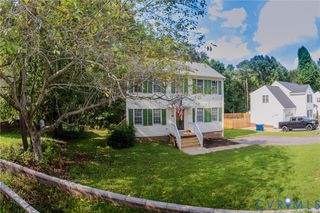
13308 S Chester Rd, Chester, VA 23831
- 3 beds |
- 3 baths |
- 2,065 sqft
 Single-Family Home
  Built in 2001
  0.35acre lot
 1 car garage
  $188/sqft
  Listed 6 days ago
Property Description
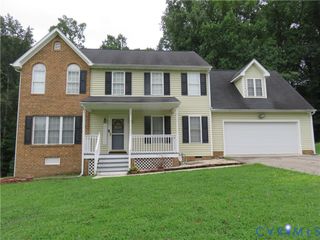
Two story home with over 2000 square feet of living space with one car attached garage with direct access into home. Well-manicured lawn and landscaped nicely with a rear yard fenced in. Family Room with new carpeting and gas log fireplace and plenty of room 23X12! Kitchen with new vinyl plank flooring. Nice size kitchen with kitchen table eating area looking over the family room. Plenty of cabinet space and pantry also included. Formal Dining room with new vinyl laminate flooring. The second floor you will find the utility room conveniently located close to the bedrooms. Primary Bedroom has walk in closet, private bath with double vanity sink, Large soaking tub and a stall shower. Bedroom #2 and #3 have carpeting and nice size bedrooms. Bonus room over top of the attached garage could possibly be used as a fourth bedroom if needed. Rear yard is fenced in and landscaped. New awning cover on rear deck. The awning covers the whole deck providing shade when needed. Nice fire pit area to hang out by in the brisk fall evenings. Detached shed and covered storage for lawn mowers and or your toys. Seller will be installing a new A/C indoor and outdoor unit prior to buyer closing on the home.
- Listing Status:
- Active
- Data Last Updated:
- August 20, 2026 at 7:18AM
- Listing Office:
- Harris & Assoc, Inc : (804) 526-0491
- Listing Agent:
- Brett Harris : (804) 720-1801
- Contact:
- (804) 526-0491
- MLS ID:
- 2622159

- General: Awning(s)DeckLightingStorageShed
- Style: Two Story
- Other Structures: Front PorchDeck
- Pool: None
- Parking: AttachedDirect AccessGarageGarage Door OpenerHeated GarageOversizedTwo Spaces
- Roofing: CompositionShingle
- Windows: ScreensThermal Windows
- General: BrickDrywallFrameVinyl Siding2
- Originating MLS: CVR
- County: Chesterfield
- Zoning: BERMUDA COUNTRY ESTS L 3 BK A790-64-69-74-800-000
- Fencing: Back YardChain LinkFenced
- Water: Public
- Sewer: Septic Tank
- Source: CVR
- Ownership: IndividualsSole Proprietor
This listing courtesy of Brett Harris , Harris & Assoc, Inc
Monthly Payment
- Principal & Interest $
- Property Taxes $
- Home Insurance $
- VA Funding Fee $

 New - 1 day ago