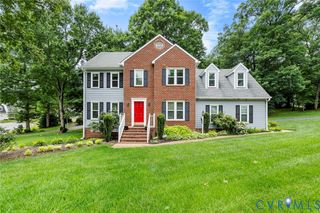
14424 Dampier Dr, Chester, VA 23831
- 4 beds |
- 2 baths |
- 2,522 sqft
 Single-Family Home
  Built in 2011
  0.34acre lot
 2 car garage
  $182/sqft
  Listed 1 month ago
Property Description
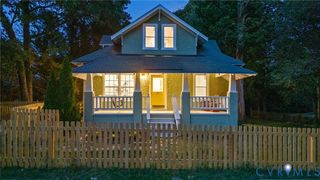
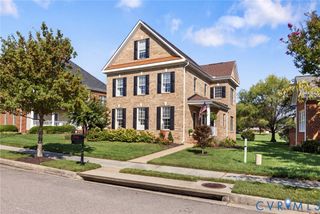
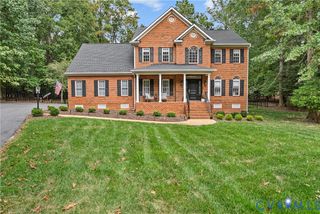
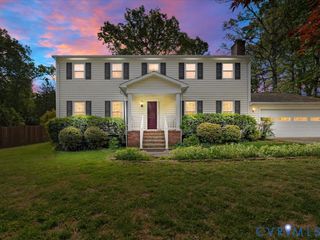
PRICE IMPROVEMENT: Enjoy the ease of mostly one-level living with the added flexibility and privacy of a spacious 4th bedroom upstairs! A welcoming foyer opens to two bedrooms—one currently used as a study—with a full bath conveniently located between them. A cozy living room just off the foyer provides an inviting space to relax or entertain. The heart of the home is the open family room, kitchen and dining area. Hardwood floors and a gas fireplace warm the spacious family room, while the beautifully appointed kitchen features abundant cabinetry, granite countertops, stainless steel appliances and an extension of the countertop allowing for additional seating. The adjoining dining room, accented by a triple window and stunning crystal chandelier, is perfect for both casual meals and special gatherings. Extend your living outdoors through the wonderful glass-enclosed porch, which easily opens for a screened-porch feel and leads to the deck overlooking the private backyard. The first-floor primary suite offers a tray ceiling, walk-in closets and ensuite bath with double vanities and a spacious walk-in shower. Upstairs, an exceptionally large 4th bedroom/sitting room offers endless possibilities—guest retreat, game room, media room or space for a pool table. Additional highlights include a heated and air-conditioned 2-car garage, washer and dryer that convey, recently repaved driveway, roof approximately 2–3 years old, tankless hot water heater and irrigation all around system. Major systems have recently been serviced. A thoughtfully designed home offering comfort, flexibility and wonderful spaces for everyday living and entertaining - come see all it has to offer!
- Listing Status:
- Active
- Data Last Updated:
- October 5, 2026 at 7:15AM
- Listing Office:
- Shaheen Ruth Martin & Fonville : (804) 288-2100
- Listing Agent:
- Dianne Stanley : (804) 513-2832
- Contact:
- info@srmfre.com
- MLS ID:
- 2623645

- General: DeckSprinkler/IrrigationPorchPaved Driveway
- Style: Transitional
- Other Structures: PorchFront PorchDeck
- Pool: None
- Parking: AttachedDrivewayGarageGarage Door OpenerHeated GarageOff StreetOversizedPavedGarage Faces RearGarage Faces SideWorkshop in Garage
- Roofing: Shingle
- Windows: ScreensThermal Windows
- General: BrickDrywallVinyl SidingWood Siding1
- HOA Amenities: Common Areas186.0Annually
- Originating MLS: CVR
- County: Chesterfield
- Topography: Level
- Zoning: STONEY GLEN SOUTH SEC 9 027786641173900000
- Fencing: None
- Water: Public
- Sewer: Public Sewer
- Source: CVR
- Ownership: IndividualsSole Proprietor
This listing courtesy of Dianne Stanley , Shaheen Ruth Martin & Fonville
Monthly Payment
- Principal & Interest $
- Property Taxes $
- Home Insurance $
- VA Funding Fee $

 New - 3 days ago