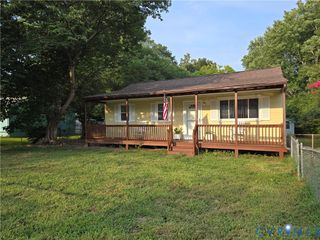
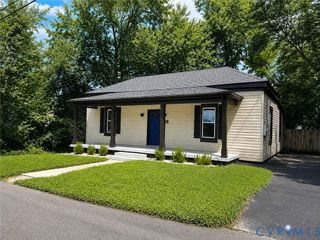
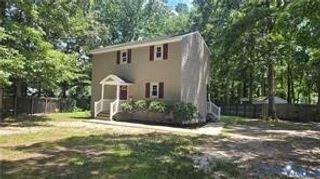
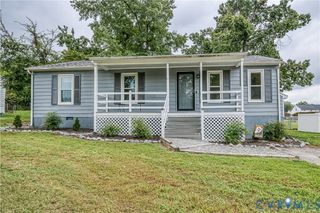
15911 Edgewood Dr, Chester, VA 23831
- 3 beds |
- 1 bath |
- 953 sqft
 Single-Family Home
  Built in 1956
  0.26acre lot
 —— car garage
  $273/sqft
  Listed 1 month ago
Property Description
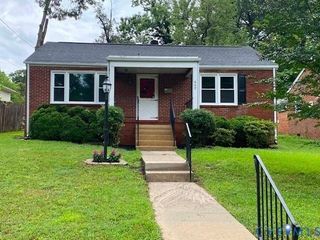
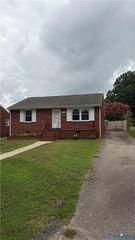
Welcome home to 15911 Edgewood Drive in Chester! Cute as a button and completely move-in ready, this beautifully updated 3-bedroom, 1-bath home offers the perfect blend of charm, comfort, and convenience. Renovated in 2019, this home features a dimensional roof, HVAC system, modern finishes, fresh paint (2026), and durable laminate plank flooring throughout. The stylish kitchen is equipped with granite countertops and stainless steel appliances that all convey, making it truly ready for its next owner. Outside, you'll appreciate the double-width paved driveway, fully fenced backyard, spacious patio, and low-maintenance vinyl siding—perfect for relaxing, entertaining, or enjoying time outdoors. Conveniently located near shopping, dining, schools, and major highways, this well-maintained home offers easy access to everything Chester has to offer. Whether you're a first-time homebuyer, looking to downsize, or searching for a turnkey investment, this adorable home checks all the boxes. Don't miss your opportunity to own this beautifully updated Chester gem—schedule your showing today!
- Listing Status:
- Active
- Data Last Updated:
- August 20, 2026 at 7:18AM
- Listing Office:
- BHG Base Camp : (804) 639-9001
- Listing Agent:
- Jessica Hall : (804) 621-3611
- MLS ID:
- 2619654

- General: PorchStorageShedPaved Driveway
- Style: BungalowCottageRanch
- Other Structures: PorchPatio
- Pool: None
- Parking: DrivewayOversizedPaved
- Roofing: Shingle
- Windows: Thermal Windows
- General: BlockDrywallFrameVinyl Siding1
- Originating MLS: CVR
- County: Chesterfield
- Zoning: TIMSBERRY GARDENS L 7 BK B797-63-40-59-000-000
- Fencing: Back YardFenced
- Water: Public
- Sewer: Public Sewer
- Source: CVR
- Ownership: IndividualsSole Proprietor
This listing courtesy of Jessica Hall , BHG Base Camp
Monthly Payment
- Principal & Interest $
- Property Taxes $
- Home Insurance $
- VA Funding Fee $