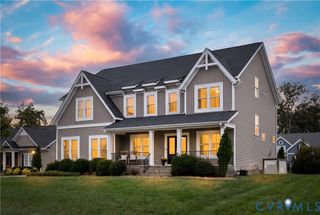
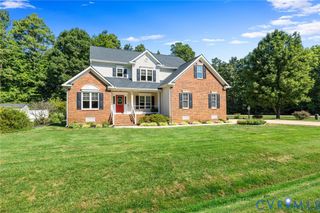
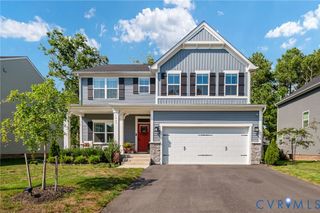
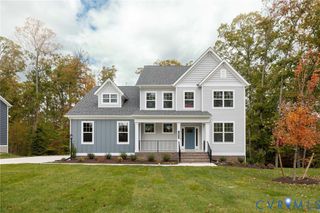
2526 Channelmark Pl, Chester, VA 23836
- 5 beds |
- 3 baths |
- 3,341 sqft
 Single-Family Home
  Built in 2019
  0.8acre lot
 2 car garage
  $198/sqft
  Listed 2 months ago
Property Description
Welcome to the highly sought-after Meadowville Landing community in Chester! Nestled on a quiet cul-de-sac, this beautiful 5-bedroom Craftsman-style home offers exceptional privacy with a fenced, tree-lined backyard and deck—perfect for relaxing, entertaining, or enjoying the outdoors. Step inside to an inviting open foyer that leads to a private home office, elegant formal dining room, and a spacious open-concept living area featuring a large eat-in kitchen, morning room, and family room with a cozy fireplace. A convenient first-floor bedroom provides the perfect space for guests or multigenerational living. The designer kitchen is sure to impress with white cabinetry, an oversized island, quartz countertops, a gas range, stainless steel appliances, and abundant workspace. Just off the kitchen is the morning room. The mudroom provides easy access to the oversized two-car garage, which has an electric car charging station. Upstairs, you'll find a versatile great room along with four additional bedrooms. The luxurious owner's suite features a tray ceiling, an updated spa-like bathroom, and a spacious walk-in closet. Conveniently located just minutes from I-295, I-95, Fort Lee, shopping, restaurants, and schools, this home also offers access to Meadowville Landing's outstanding amenities, including a clubhouse, community pool, dock, playground, and pickleball courts.
- Listing Status:
- Active
- Data Last Updated:
- October 5, 2026 at 7:15AM
- Listing Office:
- Parr & Abernathy Realty, Inc. : (804) 452-0505
- Listing Agent:
- Libby Gatewood : (804) 586-5147
- Contact:
- (804) 452-0505
- MLS ID:
- 2619323

- General: DeckSprinkler/IrrigationPorchPaved Driveway
- Style: Craftsman
- Other Structures: PorchFront PorchDeck
- Pool: NoneCommunity
- Parking: AttachedDirect AccessDrivewayGarageGarage Door OpenerOff StreetOversizedPavedGarage Faces RearGarage Faces Side
- Roofing: Composition
- Windows: Thermal Windows
- General: DrywallFrameHardiPlank TypeStone2
- HOA Amenities: ManagementClubhouseCommon AreasPool(s)Recreation FacilitiesSnow RemovalTrash319.0Quarterly
- Originating MLS: CVR
- County: Chesterfield
- Zoning: MEADOWVILLE LANDING SEC 5Lot 33826-66-27-72-100-000
- View: WaterView
- Fencing: Back YardFencedInvisibleWrought Iron
- Water: Public
- Sewer: Public Sewer
- Source: CVR
- Ownership: IndividualsSole Proprietor
This listing courtesy of Libby Gatewood , Parr & Abernathy Realty, Inc.
Monthly Payment
- Principal & Interest $
- Property Taxes $
- Home Insurance $
- VA Funding Fee $