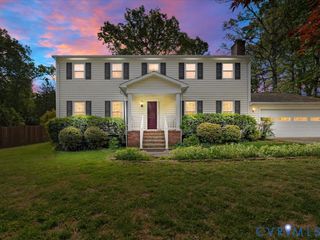
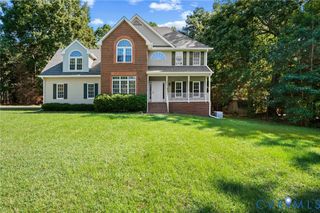
4103 Kings Gate Rd, Chester, VA 23831
- 5 beds |
- 3 baths |
- 2,707 sqft
 Single-Family Home
  Built in 1992
  0.28acre lot
 —— car garage
  $151/sqft
  Listed 18 days ago
Property Description
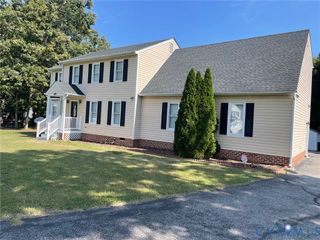
Spacious 5-bedroom, 3-bath home with numerous recent updates and a flexible floor plan. The main level features a 2-story foyer, new hardwood flooring, fresh paint, and a first-floor bedroom with a full bath, offering a convenient option for guests, an office, or in-law accommodations. The remodeled kitchen includes new countertops, stainless steel appliances, a new refrigerator, ample cabinet space, and a bay window. The family room features a gas fireplace, ceiling fan, and double French doors leading to the backyard. A formal dining room and additional dining area provide plenty of space for meals and entertaining. Upstairs are four additional bedrooms, including a primary bedroom with cathedral ceilings, ceiling fan, good closet space, and a private ensuite bath with tile finishes and a walk-in shower. Brand-new carpet has been installed throughout the bedrooms and other carpeted areas. Outside, the home offers a large deck, wraparound front porch, and a fully powered shed for storage, hobbies, or tools. Recent updates include new paint, carpet, hardwood flooring, vinyl flooring, and refrigerator. Conveniently located near Route 288, I-95, Chester Village, Kroger, Target, and Chick-fil-A. This home offers plenty of space, recent updates, and a convenient location.
- Listing Status:
- Active
- Data Last Updated:
- October 5, 2026 at 6:16AM
- Listing Office:
- Metro Premier Homes LLC : (703) 606-4156
- Listing Agent:
- Cindy Allen : (703) 606-4156
- MLS ID:
- 2625370

- General: Paved Driveway
- Style: Two StoryTransitional
- Other Structures: Front Porch
- Pool: None
- Parking: DrivewayPaved
- Roofing: CompositionShingle
- General: BrickVinyl Siding2
- Originating MLS: CVR
- County: Chesterfield
- Zoning: HAMLINS REACH LOT 2788-66-02-73-700-000
- Fencing: Back YardFenced
- Water: Public
- Sewer: Public Sewer
- Source: CVR
- Ownership: IndividualsSole Proprietor
This listing courtesy of Cindy Allen , Metro Premier Homes LLC
Monthly Payment
- Principal & Interest $
- Property Taxes $
- Home Insurance $
- VA Funding Fee $