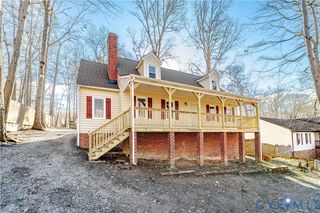
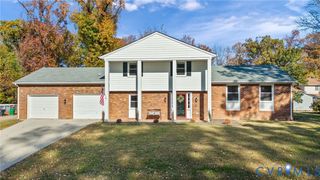
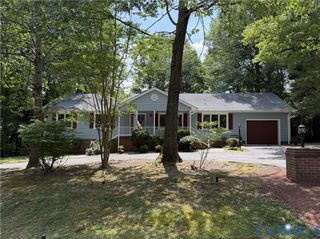
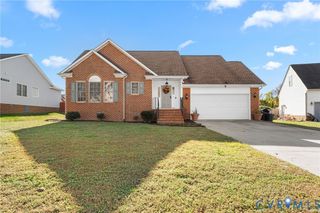
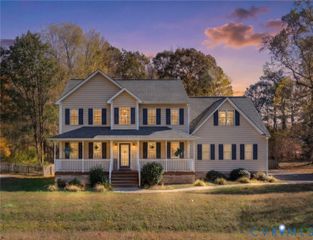
4620 Treely Rd, Chester, VA 23831
- 3 beds |
- 2 baths |
- 2,052 sqft
 Single-Family Home
 Built in 1975
 0.37acre lot
 —— car garage
 $168/sqft
 Listed 25 days ago
Property Description
Nestled on a beautifully manicured lot in an established Chester neighborhood, this solidly built, one-owner brick home has been lovingly maintained and cared for through the years. Offering timeless quality and a floor plan designed for comfortable everyday living, this residence presents a wonderful opportunity for its next owner to make it their own. Inside, you'll find spacious formal living and dining rooms, perfect for entertaining family and friends. The heart of the home features a cheerful kitchen with abundant cabinetry, a ceiling fan, and plenty of workspace, all showcasing the home's well-preserved character and charm. Just steps away, the cozy family room is highlighted by warm wood paneling and a classic brick hearth, creating an inviting gathering space. A bright and sunny three-season room, complete with a ceiling fan and mini-split system, offers the ideal spot to enjoy morning coffee, unwind with a good book, or take in views of the backyard year-round. The primary suite includes a private bath, while the remaining bedrooms provide comfortable accommodations. A utility room and dedicated storage room add practical functionality that is often hard to find in today's homes. Outside, the fenced backyard provides plenty of room for pets, gardening, and outdoor activities. Two large storage buildings offer exceptional space for hobbies, tools, workshops, or additional storage needs. With its enduring craftsmanship, meticulous upkeep, and well-preserved vintage style, this home offers a rare opportunity to enjoy the quality of a bygone era while adding your own updates and personal touches. If you've been searching for a home with great bones, character, and unlimited potential, this Chester gem deserves a look.
- Listing Status:
- Active
- Data Last Updated:
- November 19, 2026 at 6:15AM
- Listing Office:
- Long & Foster REALTORS : (804) 794-9650
- Listing Agent:
- Lisa Stone : (804) 938-2327
- Contact:
- (804) 938-2327
- MLS ID:
- 2628949

- General: DeckLightingPorchPaved Driveway
- Style: Ranch
- Other Structures: PorchFront PorchDeck
- Pool: None
- Parking: DrivewayOff StreetPaved
- General: BrickBlockDrywallFrame1
- Originating MLS: CVR
- County: Chesterfield
- Topography: Level
- Zoning: GREENBRIAR L 2 BK A SEC 3789-63-86-17-000-000
- Fencing: Back YardFenced
- Water: Public
- Sewer: Septic Tank
- Source: CVR
- Ownership: IndividualsSole Proprietor
This listing courtesy of Lisa Stone , Long & Foster REALTORS
Monthly Payment
- Principal & Interest $
- Property Taxes $
- Home Insurance $
- VA Funding Fee $

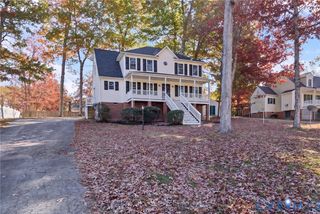
 New - 1 day ago