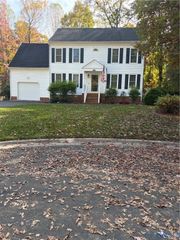
4924 McAllister Dr, Chester, VA 23831
- 4 beds |
- 3 baths |
- 1,956 sqft
 Single-Family Home
 Built in 1973
 0.48acre lot
 1 car garage
 $179/sqft
 Listed 1 month ago
Property Description
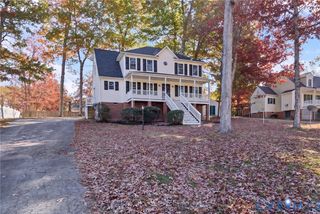
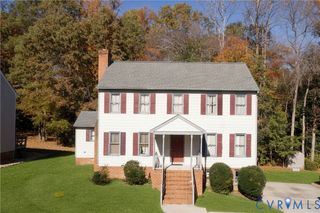
Established neighborhood. Brand-new everything. Yes, please. Nestled in a beloved, established neighborhood just minutes from the shopping, dining, and entertainment of Chester, this beautifully reimagined 4-bedroom, 2.5-bath home rests on a level, just-under-half-acre lot with plenty of room to breathe. Every inch has been lovingly refreshed: new LVP flows gracefully from room to room, large sunny windows ad fresh paint lends a bright, airy glow, and the 2020 roof means no unwelcome surprises. The first floor is made for living and gathering, with a big, beautiful kitchen showcasing all-new appliances and a fresh new backsplash, plus a formal living room and formal dining room for the occasions that call for candlelight, and a large great room with space for everyone to spread out. Four spacious bedrooms, an oversized utility room, and a one-car garage with storage keep life wonderfully organized. Now, let's talk about the primary suite, because it's the reason you'll cancel plans. All three bathrooms have been completely remodeled and updated, with new tiled floors throughout, but the primary bath is pure, unapologetic indulgence. Picture dual vanities, a separate glass shower, and a deep soaking tub set across from a large window, so you can sink into a warm bath and take in the glorious natural light. Bring a book, bring a glass of wine, and don't plan on being available for a while. Fully updated, easy to love, and waiting for you to fall in love.
- Listing Status:
- Active
- Data Last Updated:
- November 19, 2026 at 5:18AM
- Listing Office:
- The Wilson Group : (804) 396-4625
- Listing Agent:
- Jennett Pulley : (804) 920-9009
- MLS ID:
- 2625854

- General: PorchPaved Driveway
- Style: ColonialTwo Story
- Other Structures: PorchFront Porch
- Pool: None
- Parking: AttachedDirect AccessDrivewayGaragePaved
- Roofing: Composition
- General: BlockDrywallFrameVinyl Siding2
- Originating MLS: CVR
- County: Chesterfield
- Zoning: CHESTERBROOK FARMS L 5 BK E785-65-79-06-500-000
- Fencing: None
- Water: Public
- Sewer: Public Sewer
- Source: CVR
- Ownership: CorporateCorporation
This listing courtesy of Jennett Pulley , The Wilson Group
Monthly Payment
- Principal & Interest $
- Property Taxes $
- Home Insurance $
- VA Funding Fee $

 New - 1 day ago