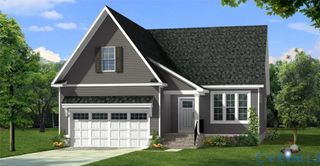
02 Canoe Pointe Loop, Chesterfield, VA 23120
- 2 beds |
- 2 baths |
- 1,998 sqft
 Single-Family Home
  Built in 2026
  —— sqft lot
  2 car garage
  $288/sqft
  Listed 3 days ago
Property Description
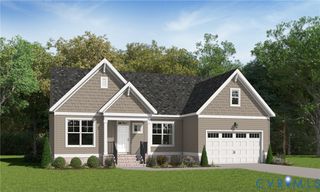
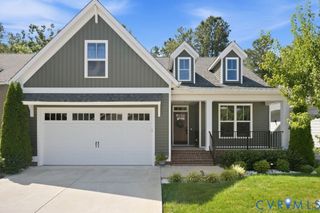
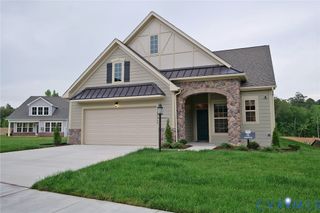
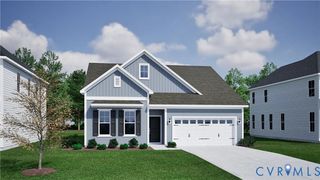
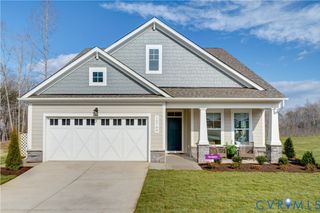
SINGLE FAMILY 55+: a true 55+ community designed exclusively for active adults! Welcome to Woolridge Landing that offers comfort and convenience at your fingertips. Sit back, relax, and say goodbye to yardwork! Living in this low-maintenance community will give you more time to enjoy the community amenities including a clubhouse, fitness center, nature trails, outdoor pool, and 3 multi-purpose sport courts! The Willis floorplan features true first-floor lifestyle thanks to your main-level owner's suite conveniently located to the nearby family room, cafe, and outdoor living area. In the kitchen, you'll find an open space ideal for entertaining with an oversized island and nearby walk-in pantry. The first-floor owner's suite includes a private bath with a vanity as well as a spacious closet and an infinity shower. The first floor also includes an additional bedroom, flex room, full bath, laundry room, and front entry 2-car garage. Looking for more storage space? Enjoy your second-floor loft. This Mattox home gives you the opportunity to add your personal touch at StyleCraft's Design Studio! *Photos are for illustrative purposes only and may show options not included in the listed home.
- Listing Status:
- Active
- Data Last Updated:
- October 5, 2026 at 5:17AM
- Listing Office:
- Long & Foster REALTORS : (804) 288-8888
- Listing Agent:
- John Thiel : (804) 467-9022
- Contact:
- (804) 467-9022
- MLS ID:
- 2625702

- General: Sprinkler/IrrigationLightingPorchPaved Driveway
- Style: Ranch
- Other Structures: PorchFront Porch
- Pool: PoolCommunity
- Parking: AttachedDrivewayGarageOff StreetPaved
- Roofing: Shingle
- General: DrywallFrameHardiPlank Type2Slab
- HOA Amenities: LandscapingManagementClubhouseCommon AreasMaintenance GroundsMaintenance StructurePool(s)Recreation Facilities220.0Monthly
- Originating MLS: CVR
- County: Chesterfield
- Zoning: StyleCraft WRL Willis Ghost 34-5to be determined
- Fencing: None
- Water: Public
- Sewer: Public Sewer
- Source: CVR
- Ownership: CorporateCorporation
This listing courtesy of John Thiel , Long & Foster REALTORS
Monthly Payment
- Principal & Interest $
- Property Taxes $
- Home Insurance $
- VA Funding Fee $

 New - 3 days ago