10261 Albatross Ave, Chesterfield, VA 23112
- 4 beds |
- 4 baths |
- 1,943 sqft
 Town Home
 Built in 2026
 —— sqft lot
 2 car garage
 $203/sqft
 Listed 1 day ago
Property Description
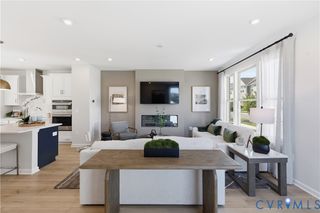
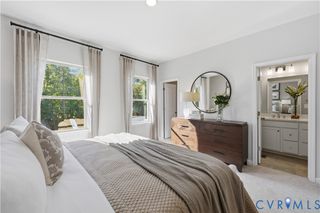
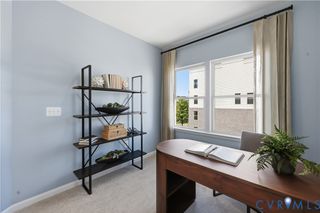
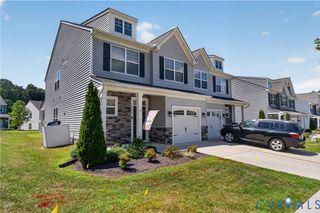
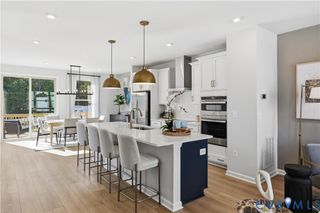
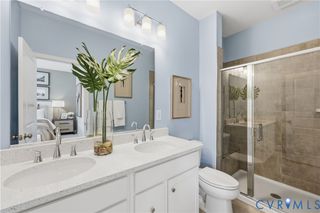
Ideally located between the convenience of Chesterfield and the outdoor recreation of Rockwood Park, Rockwood Square puts shopping, dining, coffee shops, and major commuter routes just minutes away. Enjoy a connected lifestyle with everyday necessities and entertainment close to home. Now is the perfect time to become one of the first homeowners in this exciting new community and benefit from the long-term value of owning in a growing neighborhood. New construction offers modern design, energy efficiency, and fewer maintenance concerns. Estimated for completion by the end of 2026, this Jenkins townhome features a spacious open-concept main level ideal for entertaining, working from home, or everyday living. The upgraded kitchen includes quartz countertops, designer cabinetry, a tile backsplash, stainless steel appliances, and a refrigerator. A private deck and convenient powder room add functionality to the main level. Upstairs, you'll find 4 bedrooms, 3 full baths, and 1 half bath, providing the space and flexibility today's buyers need. Don't miss the opportunity to own a brand-new home in one of Chesterfield's newest communities before future growth drives prices higher.
- Listing Status:
- Active
- Data Last Updated:
- October 23, 2026 at 6:18AM
- Listing Office:
- SM Brokerage LLC : (804) 506-3287
- Listing Agent:
- Danielle Wallace : (571) 999-7039
- MLS ID:
- 2628654

- General: DeckPaved Driveway
- Style: Contemporary
- Other Structures: BalconyRear PorchDeck
- Pool: None
- Parking: AttachedDirect AccessDrivewayGarageGarage Door OpenerOff StreetPavedGarage Faces RearGarage Faces Side
- Roofing: Shingle
- Windows: Screens
- General: BrickFrameVinyl Siding3
- HOA Amenities: Common AreasSnow RemovalTrash55.0Monthly
- Originating MLS: CVR
- County: Chesterfield
- Zoning: TBDN/A
- Water: Public
- Sewer: Public Sewer
- Source: CVR
- Ownership: CorporateCorporation
This listing courtesy of Danielle Wallace , SM Brokerage LLC
Monthly Payment
- Principal & Interest $
- Property Taxes $
- Home Insurance $
- VA Funding Fee $

 New - 1 day ago