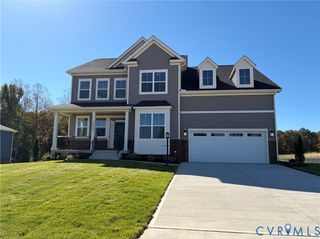
10930 Brandy Wood Ter, Chesterfield, VA 23832
- 4 beds |
- 3 baths |
- 3,484 sqft
 Single-Family Home
 Built in 2004
 0.97acre lot
 3 car garage
 $165/sqft
 Listed 3 months ago
Property Description
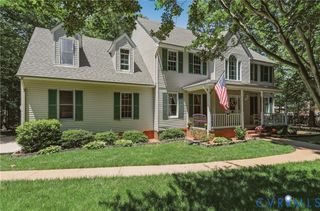
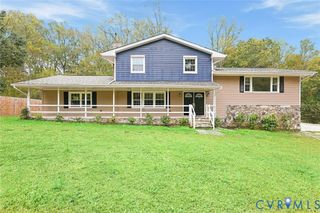
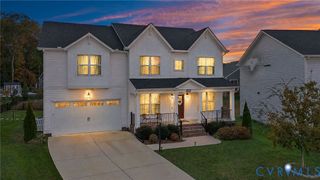
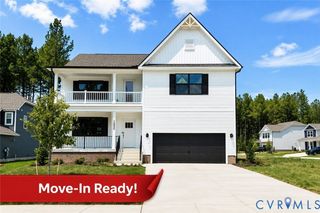
Space, privacy, and outdoor living come together beautifully at 10930 Brandywood Terrace in Brandy Oaks! Set on a large lot, this beautiful home offers a combination buyers are searching for, generous indoor and outdoor living spaces, a fenced backyard, and a hard-to-find three-car garage. The comfortable floor plan provides plenty of room for everyday living, gathering, and entertaining. Step outside and you may find your favorite part of the home. The screened-in porch is perfect for morning coffee, relaxing evenings, or dining outdoors. Just beyond, the concrete patio and spacious fenced backyard provide plenty of room for pets, play, gardening, grilling, entertaining, or simply enjoying your own outdoor space. The three-car garage is another standout feature, offering abundant room for vehicles, storage, hobbies, or workshop space. Located in the desirable Brandy Oaks community, you'll enjoy a neighborhood setting while still being convenient to shopping, dining, parks, and everyday necessities. With its large lot, three-car garage, fenced backyard, screened porch, concrete patio, and brand-new carpet updstairs, 10930 Brandy Wood Terrace offers the space, updates, and location that you are are looking for. Come experience all this beautiful Brandy Oaks home has to offer!
- Listing Status:
- Active
- Data Last Updated:
- November 19, 2026 at 6:15AM
- Listing Office:
- The Rick Cox Realty Group : (804) 920-1738
- Listing Agent:
- Rick Cox : (804) 920-1738
- Contact:
- (804) 920-1738
- MLS ID:
- 2622070

- General: Paved Driveway
- Style: Two Story
- Other Structures: Screened
- Pool: CommunityPool
- Parking: AttachedDrivewayGaragePaved
- Roofing: Composition
- Windows: Skylight(s)
- General: BrickDrywallVinyl Siding2
- HOA Amenities: 160.0Quarterly
- Originating MLS: CVR
- County: Chesterfield
- Zoning: BRANDY OAKS SEC 8 023731-65-63-41-300-000
- Fencing: FencedFull
- Water: Public
- Sewer: Septic Tank
- Source: CVR
- Ownership: IndividualsSole Proprietor
This listing courtesy of Rick Cox , The Rick Cox Realty Group
Monthly Payment
- Principal & Interest $
- Property Taxes $
- Home Insurance $
- VA Funding Fee $

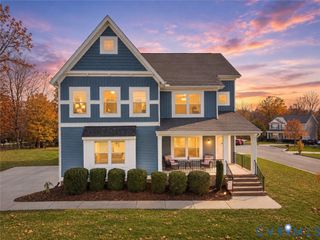
 New - 2 days ago