11517 Corte Castle Rd, Chesterfield, VA 23838
- 4 beds |
- 3 baths |
- 2,100 sqft
 Single-Family Home
  Built in 1995
  1acre lot
 2 car garage
  $194/sqft
  Listed 14 days ago
Property Description
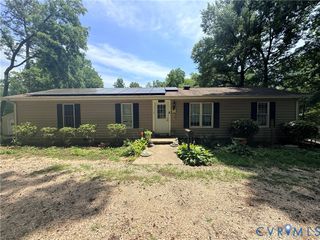
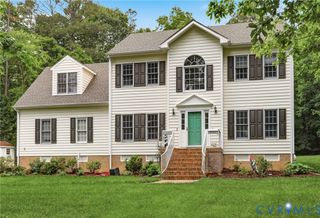
Only minutes from Lake Chesdin and beautifully situated on an acre in the established Rivers Trace neighborhood, 11517 Corte Castle Road pairs timeless curb appeal with generous living spaces and an inviting setting. A welcoming front porch creates a warm first impression before opening to a spacious living room anchored by a fireplace, with direct access to the large rear deck for effortless indoor-outdoor living. Hardwood floors add warmth and character to the formal dining room, while the kitchen features stainless steel appliances and a sunny eat-in breakfast nook perfect for casual meals and morning coffee. There is a large mudroom, which can be converted into a laundry room and a half bath rounding out the first floor. The entire first floor has low maintenance LVP flooring. Upstairs, the primary suite offers a relaxing retreat with vaulted ceilings, a large walk-in closet, and a private en suite bath. The upstairs hallway and two of the bedrooms have LVP flooring, and the other two bedrooms have carpet. The additional bedrooms share a hall bath, with one offering a secondary laundry hookup for added convenience and flexibility. Outside, the expansive backyard provides plenty of room for entertaining, gardening, play, or simply enjoying the outdoors. Blending comfortable living, classic details, and a desirable Chesterfield location, this home offers the space and setting to make it your own. Just some of the recent updates: New roof (2026), Upstairs HVAC (2025), The chimney was cleaned in 2025 and a new cap was installed.
- Listing Status:
- Active
- Data Last Updated:
- August 20, 2026 at 2:16PM
- Listing Office:
- Long & Foster REALTORS : (804) 639-4663
- Listing Agent:
- Tricia Miller : (804) 314-0450
- Contact:
- (804) 314-0450
- MLS ID:
- 2621636

- General: DeckPaved Driveway
- Style: ColonialTwo Story
- Other Structures: Front PorchDeckPatio
- Pool: None
- Parking: AttachedDrivewayGarageGarage Door OpenerOversizedPavedTwo Spaces
- Roofing: CompositionShingle
- General: DrywallFrameVinyl Siding2
- Originating MLS: CVR
- County: Chesterfield
- Zoning: PYPERS POINTE SEC 1 000-018747-62-62-35-200-000
- Fencing: None
- Water: Public
- Sewer: Septic Tank
- Source: CVR
- Ownership: IndividualsSole Proprietor
This listing courtesy of Tricia Miller , Long & Foster REALTORS
Monthly Payment
- Principal & Interest $
- Property Taxes $
- Home Insurance $
- VA Funding Fee $