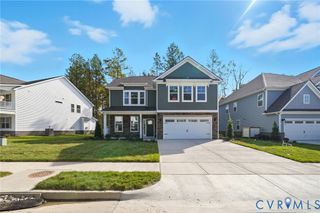
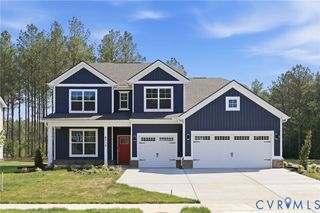
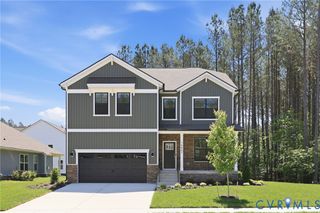
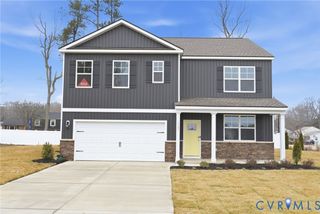
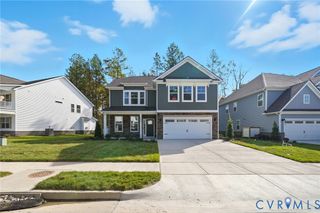
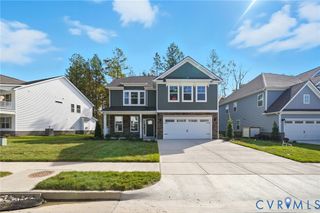
11880 Winterpock Rd, Chesterfield, VA 23838
- 4 beds |
- 3 baths |
- 2,642 sqft
 Single-Family Home
  Built in 2000
  6.23acre lot
 1 car garage
  $265/sqft
  Listed 12 days ago
Property Description
Custom built home designed by John Milton Flippen, nestled on a private 6.23 acre lot. Surround yourself with nature, mature trees, perennial creek. A versatile split floor plan, the welcoming entry level features high ceilings and currently dining room. A short flight up opens to the spectacular main living area, a bright space with vaulted ceilings and a dramatic wall of windows overlooking the woods. The cook’s kitchen showcases maple cabinets with convenient full pull-outs, oversized butcher block island w/seating, all-new appliances, full size pantry. Enjoy the deck from this level with seamless access for entertaining. The primary suite offers a full wall of closet space, bath w/tiled walk-in shower. A second bedroom, full bath, laundry plus a closet large enough for a hobby room completes the main level. The lower level has ground level entry and boasts a generous rec room w/gas fireplace, built-in media wall, accessible plumbing (think in-law suite/Airbnb) as well as two additional bedrooms w/large closets and a tiled full bath. Heat Pump replaced 2022. New appliances. Outdoor shed, central garden area, level yard, integrated 20’ x 20’ garage. Beautiful lot with potential to build additional garage/studio.
- Listing Status:
- Active
- Data Last Updated:
- October 5, 2026 at 6:16AM
- Listing Office:
- Samson Properties : (804) 353-0009
- Listing Agent:
- Andrea Levine : (804) 647-2828
- Contact:
- dsamson@samsonproperties.net
- MLS ID:
- 2625961

- General: StorageShedUnpaved Driveway
- Style: ContemporaryTwo Story
- Other Structures: DeckPatio
- Pool: None
- Parking: AttachedDirect AccessDrivewayGarageGarage Door OpenerOff StreetOversizedUnpaved
- Roofing: CompositionShingle
- Windows: ScreensSkylight(s)Thermal Windows
- General: DrywallFrameVinyl SidingWood Siding1Slab
- Originating MLS: CVR
- County: Chesterfield
- Zoning: N OF WINTERPOCK RD PARCEL 14713-65-07-78-900-000
- Water: Well
- Sewer: Septic Tank
- Source: CVR
- Ownership: IndividualsSole Proprietor
This listing courtesy of Andrea Levine , Samson Properties
Monthly Payment
- Principal & Interest $
- Property Taxes $
- Home Insurance $
- VA Funding Fee $