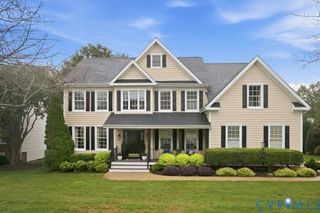
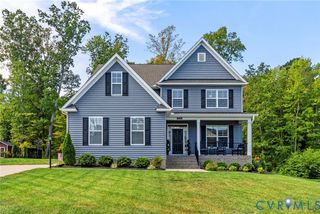
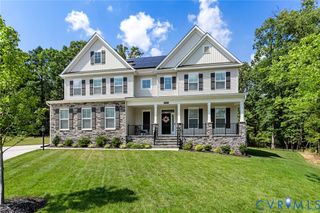
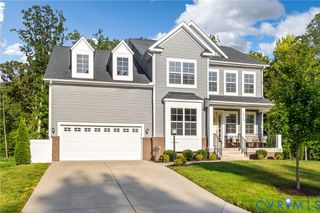
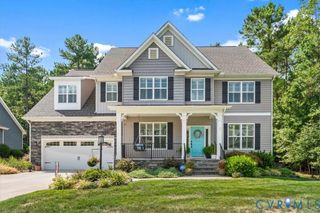
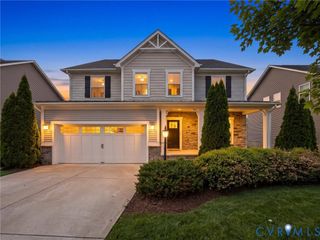
13720 Brandy Oaks Dr, Chesterfield, VA 23832
- 5 beds |
- 4 baths |
- 4,202 sqft
 Single-Family Home
  Built in 1990
  1.41acre lot
 2 car garage
  $195/sqft
  Listed 25 days ago
Property Description
Fully renovated 1.4-acre turn-key estate in Brandy Oaks! This meticulously updated property features a stately brick-pillared entrance, English gardens, an attached 2-car garage, and an extended gravel lot for effortless parking. Inside, a grand foyer with 12-foot ceilings leads to a private enclosed office, a cozy library, and an open-concept dining room with a fireplace. The chef’s dream kitchen is beautifully upgraded with pristine quartz countertops, a farmhouse sink, stainless steel appliances, and Italian-inspired tile. Unwind in the sunroom, which boasts vaulted ceilings and a wall of windows capturing beautiful outdoor views. Designed with distinct wings, the home features exceptional space: West Wing: Huge great room with a fireplace, bar, billiard room, and a private primary loft suite featuring a massive walk-in closet and spa-like tub. East Wing: Second primary suite with a new double shower, three additional bright bedrooms, a full hallway bath, and a dedicated laundry room. The resort-style backyard features an expansive two-level deck with a covered grilling area, hot tub, and outdoor fireplace. Beyond the deck, enjoy a private beach, swimming lagoon, beachside fire pit, mini vineyard, and fruit orchard. A detached 2-car garage is currently utilized as a personal home gym but also suits a workshop or additional finished space. Practical upgrades include a solar panel system, new water heaters, and a full-lawn sprinkler system. Near local schools, shopping, and hiking at Pocahontas State Park. Owner is a previous licensed real estate agent.
- Listing Status:
- Active
- Data Last Updated:
- October 5, 2026 at 7:15AM
- Listing Office:
- Beycome Brokerage Realty LLC : (804) 656-5007
- Listing Agent:
- Steven Koleno : (804) 656-5007
- MLS ID:
- 2624818

- General: DeckHot Tub/SpaSprinkler/IrrigationLightingOut Building(s)StorageShedGazeboOutbuildingHot Tub
- Style: Two StoryTransitional
- Other Structures: GazeboOutbuildingDeck
- Pool: Above GroundPool
- Parking: AttachedDetachedGarageGarage Door Opener
- Roofing: Composition
- General: BrickVinyl Siding2
- Originating MLS: CVR
- County: Chesterfield
- Topography: Level
- Zoning: BRANDY OAKS SEC 1 000-049727-65-40-29-400-000
- Water: Public
- Sewer: Septic Tank
- Source: CVR
- Ownership: IndividualsSole Proprietor
This listing courtesy of Steven Koleno , Beycome Brokerage Realty LLC
Monthly Payment
- Principal & Interest $
- Property Taxes $
- Home Insurance $
- VA Funding Fee $