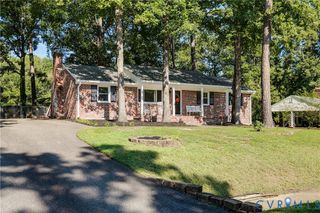
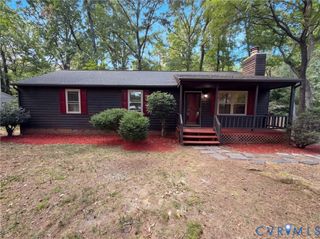
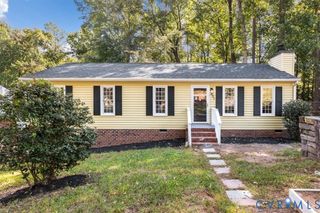
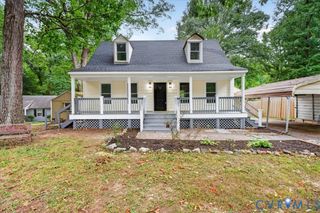
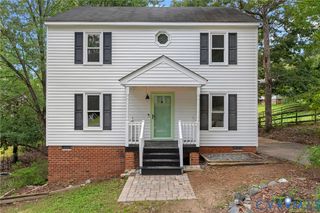
14 Redbridge Ter, Chesterfield, VA 23236
- 3 beds |
- 3 baths |
- 1,416 sqft
 Single-Family Home
  Built in 1985
  0.28acre lot
 —— car garage
  $251/sqft
  Listed 10 days ago
Property Description
COMPLETELY RENOVATED IN 2022 and beautifully maintained ever since! Two welcoming front entrances add character and convenience to this inviting 3-bedroom, 2.5-bath home with a spacious and functional floor plan, a large, level, fenced backyard, and a quiet cul-de-sac setting. The bright kitchen features stainless steel appliances, granite countertops, a well-sized island, a bank of windows, and an efficient layout. A terrific built-in area is perfect for homework, working from home, or keeping everyday life organized, with room for a small table if you choose. The large living room offers plenty of room to gather, with direct access to the rear deck and backyard. The dining room provides flexible space for dining, an office, playroom, or whatever best suits your lifestyle. Stylish and durable wide-plank “hardwood” look flooring , current finishes, abundant natural light, make this home. truly move-in ready. A convenient half bath and laundry area complete the main level. Upstairs are three nicely sized bedrooms, including a spacious primary suite with a huge walk-in closet and private bath featuring a double vanity with granite countertop and tile-surround shower. The additional full bath is also beautifully renovated, all of the bathrooms reflect the clean, current style and finishes found throughout the home. Outside, mature trees, a large deck, and a level, fully fenced backyard provide plenty of room for entertaining, gardening, pets, or play. Major systems and appliances date to the 2022 renovation, including the HVAC, appliances, and water heater. Stylish finishes, abundant natural light, and excellent overall condition make the home truly move-in ready. Tucked away in an established neighborhood, yet with easy access to Route 288 and destinations throughout the Richmond area. Beautifully updated, exceptionally well cared for, and ready for its next owner!
- Listing Status:
- Active
- Data Last Updated:
- October 5, 2026 at 2:18AM
- Listing Office:
- Long & Foster REALTORS : (804) 288-8888
- Listing Agent:
- Laura Green : (804) 399-9622
- Contact:
- (804) 399-9622
- MLS ID:
- 2625867

- General: DeckPorchStorageShedPaved Driveway
- Style: ColonialTwo Story
- Other Structures: PorchFront PorchRear PorchDeck
- Pool: None
- Parking: DrivewayPaved
- Roofing: CompositionShingle
- Windows: Skylight(s)
- General: DrywallFrameVinyl Siding2
- Originating MLS: CVR
- County: Chesterfield
- Zoning: SHENANDOAH HLS L19BK E SEC C2748-70-45-50-900-000
- Fencing: FencedFull
- Water: Public
- Sewer: Public Sewer
- Source: CVR
- Ownership: IndividualsSole Proprietor
This listing courtesy of Laura Green , Long & Foster REALTORS
Monthly Payment
- Principal & Interest $
- Property Taxes $
- Home Insurance $
- VA Funding Fee $

 New - 2 days ago