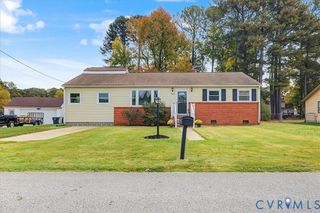
14800 Walthall Dr, Chesterfield, VA 23834
- 4 beds |
- 3 baths |
- 1,855 sqft
 Single-Family Home
 Built in 1984
 0.7acre lot
 2 car garage
 $204/sqft
 Listed 11 days ago
Property Description
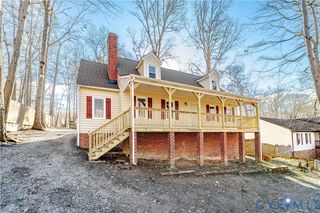
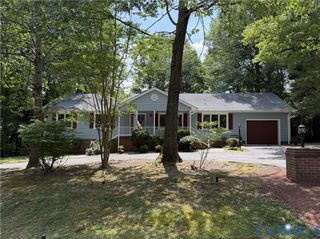
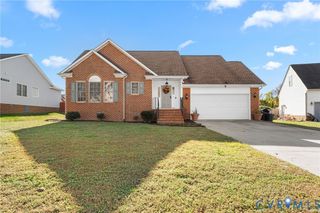
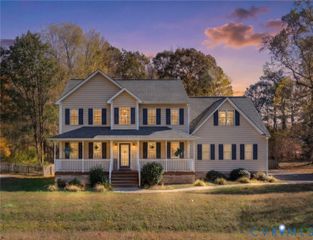
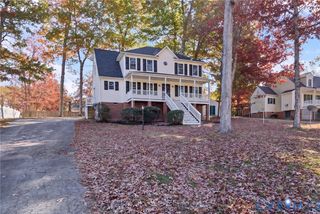
Set on 0.70 acres in South Chesterfield, 14800 Walthall Dr offers a flexible Cape-style layout, generous sized rooms, and substantial indoor and outdoor living space. Built in 1984, the home features 1,855 finished sq. ft., 4 bedrooms, and 3 full baths, including a first-floor primary suite. A wide country-style front porch leads into a foyer with hardwood floors + crown molding. The main living area continues the hardwood flooring and features exposed ceiling beams, recessed lighting, wood wall accents, and a brick wood-burning fireplace, with direct access to the rear deck. The eat-in kitchen offers granite countertops, stainless-steel appliances, ample cabinetry, recessed lighting, and a 2025 refrigerator. A bright dining area with a bay window brings in natural light and overlooks your backyard + provides flexible space for dining and entertainment. The first-floor primary suite is perfect for multi-generational living and includes hardwood flooring, a ceiling fan, walk-in closet, and private full bath. The main level also includes a 2nd full bath and laundry/utility room with garage access. Upstairs, 4 additional bedrooms feature carpet, ceiling fans, and generous closets, along with a third full bath. Outside, the large rear deck overlooks a fenced backyard with mature trees, open lawn, a custom stamped patio, detached storage shed, chicken coop, and playhouse. The attached 2-car garage offers high ceilings, workshop space, direct entry, a pedestrian door, and automatic opener. Major updates include a 2020 roof and NEWER vinyl windows completed within the last 5 years. Conveniently located to Southpark Mall, shopping, dining, and major routes. Schedule a private showing today!
- Listing Status:
- Active
- Data Last Updated:
- November 19, 2026 at 4:15AM
- Listing Office:
- Realty of America LLC : (301) 798-9298
- Listing Agent:
- Luis Amaya-Fogg : (804) 389-9489
- MLS ID:
- 2629960

- General: DeckIrrigation SprinklersPlay StructurePorchStorageShedUnpaved Driveway
- Style: Cape CodTwo Story
- Other Structures: PorchFront PorchRear PorchDeck
- Pool: None
- Parking: AttachedDirect AccessDrivewayGarageGarage Door OpenerOff StreetTwo SpacesUnpaved
- Roofing: CompositionShingle
- Windows: Thermal Windows
- General: BrickDrywallFrameVinyl SidingWood Siding2
- Originating MLS: CVR
- County: Chesterfield
- Zoning: WALTHALL PARK L 6 BK B SEC 1811-64-36-08-400-000
- Fencing: Back YardFenced
- Water: Public
- Sewer: Septic Tank
- Source: CVR
- Ownership: IndividualsSole Proprietor
This listing courtesy of Luis Amaya-Fogg , Realty of America LLC
Monthly Payment
- Principal & Interest $
- Property Taxes $
- Home Insurance $
- VA Funding Fee $

 New - 22 hours ago